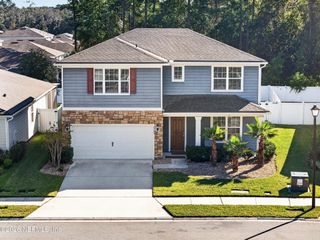
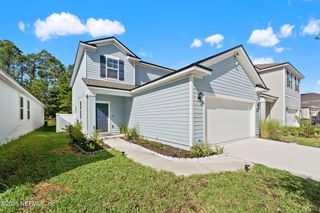
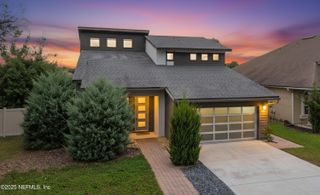
13708 CHIPPERFIELD Lane, Jacksonville, FL 32226
- 5 beds |
- 4 baths |
- 2,937 sqft
 Single-Family Home
 Built in 2014
 0.29acre lot
 3 car garage
 $150/sqft
 Listed 21 days ago
Property Description
Spacious 5-Bedroom, 4-Bath Home with Flexible Living Spaces! Discover the space, comfort, and functionality this beautiful 5-bedroom, 4-bath home has to offer. The open floor plan seamlessly connects the family room and kitchen, creating an inviting space for everyday living and entertaining. The kitchen features granite countertops, double ovens, and recently replaced appliances. Upstairs, the spacious primary suite is conveniently located off the loft and features a relaxing garden tub, separate shower, and separate his-and-her walk-in closets. An additional upstairs bedroom offers its own private bathroom, providing an ideal setup for guests or extended family. (2 more bedrooms and bath) Downstairs, you'll find another bedroom and full bathroom, offering even more flexibility for guests, multigenerational living, or a home office. Recent updates include a new AC system, fresh exterior paint, and recently replaced appliances. Step outside to enjoy the huge fenced backyard, complet backyard, complete with a covered patio perfect for outdoor dining, entertaining, or simply relaxing. With five bedrooms, four full bathrooms, versatile living spaces, and valuable recent updates, this home offers room to grow and enjoy! Community pool, playground, track and multipurpose field for all to enjoy.
- Listing Status:
- Active
- Date Added:
- October 21, 2026
- Data Last Updated:
- November 12, 2026 at 2:38AM
- Listing Office:
- UNITED REAL ESTATE GALLERY : 904-500-3948
- Listing Agent:
- AMY C BOETTE : 904-553-9402
- MLS ID:
- 2170164
- Style: Traditional
- Roofing: Shingle
- General: Stucco2
- Road/Access: Paved
- HOA Amenities: BarbecueJogging PathParkPlaygroundChildren's Pool604.5Annually
- Originating MLS: realMLS (Northeast Florida Multiple Listing Service)
- County: Duval
- Zoning: 1063756395
- Current Use: Residential
- Utilities: Cable ConnectedElectricity ConnectedSewer ConnectedWater Connected
- Water: Public
- Sewer: Public Sewer
- Source: realMLS (Northeast Florida Multiple Listing Service)
This listing courtesy of AMY C BOETTE , UNITED REAL ESTATE GALLERY
Monthly Payment
- Principal & Interest $
- Property Taxes $
- Home Insurance $
- VA Funding Fee $

Location
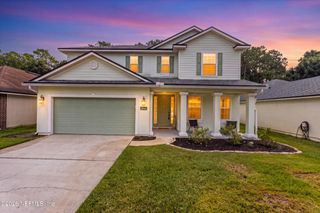
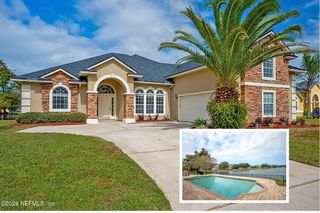
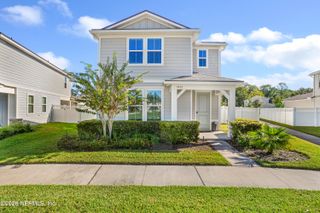
Similar Listings Nearby