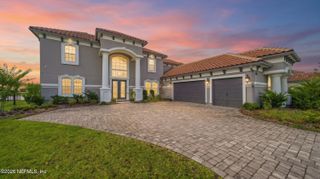
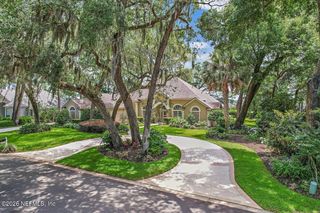
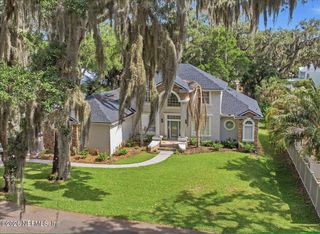
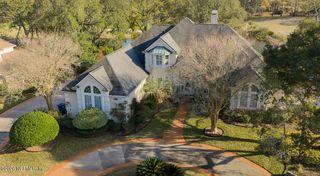
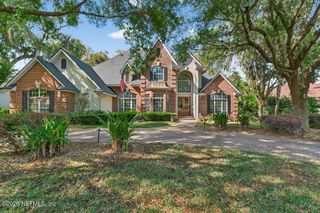
1372 WINDSOR HARBOR Drive, Jacksonville, FL 32225
- 5 beds |
- 4 baths |
- 4,224 sqft
 Single-Family Home
  Built in 1998
  0.44acre lot
 3 car garage
  $343/sqft
  Listed 11 days ago
Property Description
Nestled at the end of a quiet cul-de-sac in the prestigious Queen's Harbour Yacht & Country Club, this beautifully updated 4,224-square-foot residence offers five bedrooms, four full bathrooms, a spacious bonus room, and an exceptional floor plan designed for both elegant entertaining and comfortable everyday living. A grand foyer welcomes you into expansive living and dining rooms, while the spacious kitchen opens seamlessly to the breakfast area and inviting family room, creating the heart of the home. The first-floor primary suite features a beautifully renovated, spa-inspired bath for a private retreat. The true highlight of this home is its outstanding outdoor living experience. Step outside to a large covered and screened lanai overlooking the beautifully landscaped backyard, where a spectacular resort-style saltwater pool with premium Jandy equipment creates the perfect setting for relaxing, entertaining, and enjoying Florida's year-round lifestyle. Whether hosting family gatherings or quiet evenings by the pool, this outdoor oasis is designed to impress.Approximately $200,000 in recent improvements include luxury vinyl plank flooring, new carpeting, beautifully renovated bathrooms, the custom saltwater pool, and numerous additional upgrades throughout. A spacious three-car garage with a Tesla charging station and abundant attic storage complete this exceptional home. Residents of Queen's Harbour enjoy an unparalleled lifestyle with a private marina featuring lock access to the Intracoastal Waterway, championship golf, tennis, pickleball, fitness center, clubhouse, and 24-hour gated security.
- Listing Status:
- Active
- Date Added:
- July 18, 2026
- Data Last Updated:
- July 29, 2026 at 11:36PM
- Listing Office:
- ONE SOTHEBY'S INTERNATIONAL REALTY : 305-666-0562
- Listing Agent:
- PAULA GIBSON : 904-412-2902
- MLS ID:
- 2156006
- General: Heated
- Style: Traditional
- Pool: Electric HeatHeatedIn GroundSalt Water
- Roofing: Shingle
- General: FrameStucco2
- Road/Access: Private Road
- HOA Amenities: Basketball CourtBoat SlipClubhouseFitness CenterGolf CourseGatedMarinaPlaygroundTennis Court(s)PickleballChildren's PoolManagement - Full TimePool913.0Quarterly
- Originating MLS: realMLS (Northeast Florida Multiple Listing Service)
- County: Duval
- Zoning: 1671277850
- View: Protected PreserveOther
- Current Use: ResidentialSingle Family
- Utilities: Cable AvailableElectricity ConnectedSewer ConnectedWater Connected
- Water: Public
- Sewer: Public Sewer
- Source: realMLS (Northeast Florida Multiple Listing Service)
This listing courtesy of PAULA GIBSON , ONE SOTHEBY'S INTERNATIONAL REALTY
Monthly Payment
- Principal & Interest $
- Property Taxes $
- Home Insurance $
- VA Funding Fee $

Location
Similar Listings Nearby