1431 RIVERPLACE Boulevard 2508, Jacksonville, FL 32207
- 2 beds |
- 2 baths |
- 1,667 sqft
 Condominium
  Built in 2008
  —— sqft lot
  2 car garage
  $495/sqft
  Listed 25 days ago
Property Description
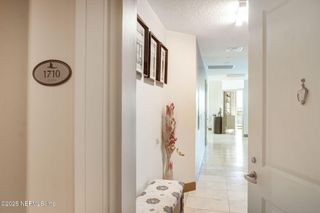

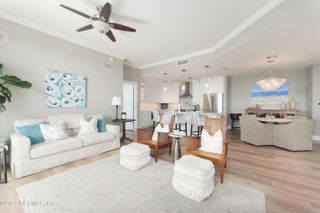
Welcome to Your Skyline Sanctuary--Imagine stepping off your private elevator directly into a serene, light-filled home 25 stories above the city. Floor-to-ceiling glass frames panoramic views, setting the stage for effortless entertaining in the open-concept living area and updated kitchen. When it's time to unwind, retreat to a primary suite designed for total relaxation--complete with remote blackout shades, two expansive walk-in closets, and a renovated spa bath. Guests will enjoy their own private oasis featuring stunning Northwest views and a beautifully upgraded bathroom. Beyond your front door, enjoy effortless living with 24/7 concierge service, a private 2nd-floor storage unit, and two secure parking garage spaces. Unwind or host friends in the 38th-floor Apogee Lounge with its open-air balcony and wine storage, or take advantage of the on-site business center, fitness center or pool. Offering the perfect balance of downtown excitement and lock-and-go freedom, this property is truly one of a kind. Key Improvements Made: Eliminated Repetition: Removed duplicate mentions of the concierge, views, and blackout shades to keep the text crisp. Added Structure: Used bullet points and bold headers so buyers can easily scan for key features (like the 2 parking spots and storage unit). Enhanced Verbiage: Replaced basic descriptions with higher-end real estate phrasing ("skyline sanctuary," "frameless walk-in shower," "panoramic skyline views").
- Listing Status:
- Active
- Date Added:
- July 21, 2026
- Data Last Updated:
- August 16, 2026 at 2:35AM
- Listing Office:
- KELLER WILLIAMS REALTY ATLANTIC PARTNERS : 904-247-0059
- Listing Agent:
- JULIE CHILDERS : 904-270-9710
- MLS ID:
- 2156449
- General: BalconyImpact Windows
- Style: Contemporary
- Roofing: Membrane
- General: 1
- Road/Access: City Street
- HOA Amenities: ClubhouseElevator(s)Fitness CenterMaintenance GroundsSecuritySpa/Hot TubStorageService Elevator(s)TrashWaterManagement - On SiteManagement - Full TimePool1820.68Monthly
- Originating MLS: realMLS (Northeast Florida Multiple Listing Service)
- County: Duval
- Zoning: 0803930630
- View: River
- Current Use: Residential
- Utilities: Cable AvailableCable ConnectedElectricity ConnectedSewer ConnectedWater Connected
- Water: Public
- Sewer: Public Sewer
- Source: realMLS (Northeast Florida Multiple Listing Service)
This listing courtesy of JULIE CHILDERS , KELLER WILLIAMS REALTY ATLANTIC PARTNERS
Monthly Payment
- Principal & Interest $
- Property Taxes $
- Home Insurance $
- VA Funding Fee $

Location
Similar Listings Nearby