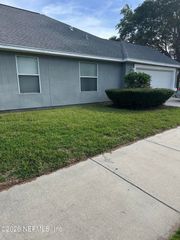
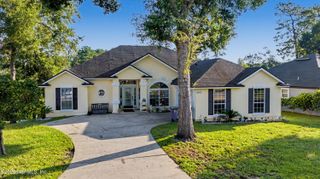
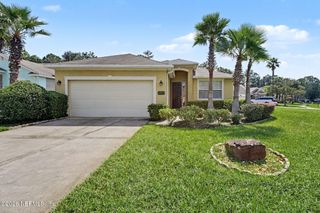
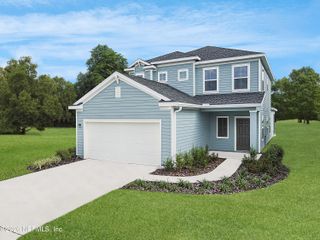
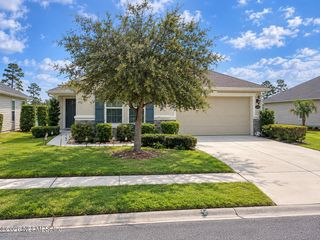
14401 EPPLY Drive, Jacksonville, FL 32218
- 4 beds |
- 3 baths |
- 1,975 sqft
 Single-Family Home
  Built in 2026
  5,227sqft lot
 2 car garage
  $180/sqft
  Listed 1 day ago
Property Description
*Sample Images*The New Haven home plan is a beautifully crafted two-story residence, encompassing 1,975 square feet of versatile living space. It features four well-proportioned bedrooms and two and a half bathrooms, making it ideal for family living and entertaining guests. The open-concept layout on the main floor integrates the kitchen, dining, and living areas, creating a seamless flow that enhances the home's spacious feel. Quality finishes and thoughtful design details are present throughout, adding elegance and functionality. With two garage spaces, the New Haven provides ample parking and storage solutions, making it a practical and attractive choice for contemporary living.
- Listing Status:
- Active
- Date Added:
- September 20, 2026
- Data Last Updated:
- September 22, 2026 at 3:38AM
- Listing Office:
- OLYMPUS EXECUTIVE REALTY, INC : 407-469-2000
- Listing Agent:
- NANCY PRUITT : 904-543-3237
- MLS ID:
- 2165684
- Style: Traditional
- General: 2
- HOA Amenities: Internet1332.5Annually
- Originating MLS: realMLS (Northeast Florida Multiple Listing Service)
- County: Duval
- Zoning: 1062563500
- Current Use: ResidentialSingle Family
- Utilities: Cable AvailableElectricity AvailableSewer AvailableWater Available
- Water: Public
- Sewer: Public Sewer
- Source: realMLS (Northeast Florida Multiple Listing Service)
This listing courtesy of NANCY PRUITT , OLYMPUS EXECUTIVE REALTY, INC
Monthly Payment
- Principal & Interest $
- Property Taxes $
- Home Insurance $
- VA Funding Fee $

Location
Similar Listings Nearby
 New - 1 day ago