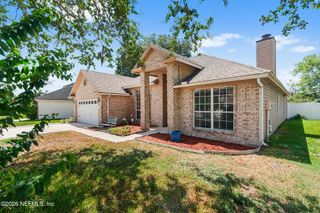
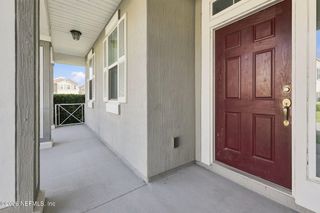
14420 SERENOA Drive, Jacksonville, FL 32258
- 4 beds |
- 3 baths |
- 2,036 sqft
 Single-Family Home
  Built in 2014
  5,663sqft lot
 2 car garage
  $238/sqft
  Listed 8 days ago
Property Description
Move-in ready and freshly painted, this beautiful two-story home is ready for its new owner! Offering 4 bedrooms, 2.5 bathrooms, a dedicated downstairs office/den, and a spacious open floor plan, this home offers a thoughtfully designed floor plan that has both functionality and comfort. The main living areas feature durable tile flooring, creating a warm, inviting, and low-maintenance living space. The kitchen is the heart of the home, complete with granite countertops, ample cabinet space, and an island overlooking the family room and dining area. The dedicated first-floor office/den provides the perfect space for working from home, a study, or a flex room. Upstairs, you'll find a spacious primary suite with a private bath and walk-in closet, along with generously sized secondary bedrooms that provide plenty of room for family, guests, or hobbies. Residents of Bartram Park Preserve enjoy outstanding community amenities, including a resort-style pool, clubhouse, fitness center, playground, and scenic walking paths. Conveniently located just minutes from I-95, Durbin Pavilion, Bartram Park shopping and dining, Baptist Medical Center South, and top-rated schools, this home offers the perfect blend of lifestyle and convenience. This well-maintained, move-in-ready home is an exceptional opportunity in one of Jacksonville's most sought-after communities. Schedule your private showing today!
- Listing Status:
- Active
- Date Added:
- July 21, 2026
- Data Last Updated:
- July 29, 2026 at 7:38AM
- Listing Office:
- THE THAYVER GROUP : 904-204-4663
- Listing Agent:
- SHANKAR THAYVER : 904-327-3329
- MLS ID:
- 2156431
- Style: Traditional
- Roofing: Shingle
- General: Vinyl Siding2
- Road/Access: City Street
- HOA Amenities: ClubhouseFitness CenterPlaygroundChildren's PoolPool236.58Quarterly
- Originating MLS: realMLS (Northeast Florida Multiple Listing Service)
- County: Duval
- Zoning: 1681361135
- Current Use: Residential
- Utilities: Electricity AvailableWater Available
- Water: Public
- Sewer: Public Sewer
- Source: realMLS (Northeast Florida Multiple Listing Service)
This listing courtesy of SHANKAR THAYVER , THE THAYVER GROUP
Monthly Payment
- Principal & Interest $
- Property Taxes $
- Home Insurance $
- VA Funding Fee $

Location
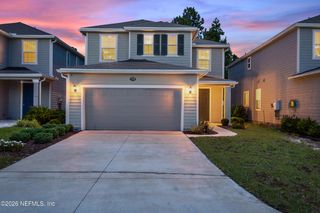
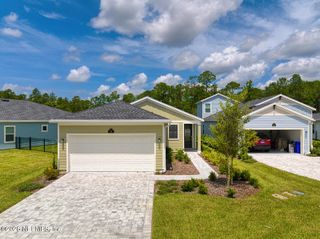
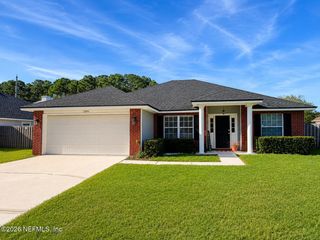
Similar Listings Nearby
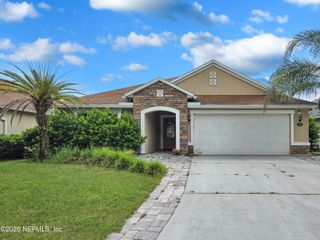
 New - 1 day ago