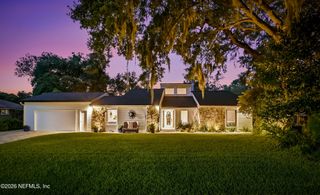
2159 BROAD WATER Drive, Jacksonville, FL 32225
- 4 beds |
- 3 baths |
- 2,555 sqft
 Single-Family Home
  Built in 1988
  0.26acre lot
 2 car garage
  $219/sqft
  Listed 4 days ago
Property Description
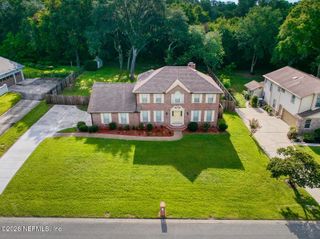
Welcome home to this beautiful pool home located in a sought-after riverfront community! This spacious two-story brick & cedar residence offers 4 large bdrms, two & a half bthrms; an ideal layout for comfortable living and entertaining. The oversized eat-in kitchen features center island, granite countertops, breakfast bar, stainless appliances & under sink reverse osmosis system under sink; kitchen overlooks the private backyard w/inground swimming pool; there are two sliding glass doors to a covered patio to one side & uncovered patio to the other side creating the perfect space for family gatherings and outdoor enjoyment. Relax in the expansive family room complete with a cozy fireplace or enjoy your morning coffee on the charming covered front patio. Additional features include an oversized garage, inside laundry room, central vacuum system, elegant crown molding, & abundant living space throughout. Tile and Luxury vinyl flooring throughout home; large master suite w/two walk-in closets, dual vanities, beautiful tiled shower, garden tub and open deck to enjoy the views to start the day. Enjoy the lifestyle & of a riverfront community while making this exceptional property your own. Upper and lower HVACs, upper and lower Hot Water Heaters; Roof 2017; fenced backyard.
- Listing Status:
- Active
- Date Added:
- August 10, 2026
- Data Last Updated:
- August 13, 2026 at 2:37PM
- Listing Office:
- WATSON REALTY CORP : 904-853-2001
- Listing Agent:
- LEONA DECASTRO : 904-641-6522
- MLS ID:
- 2159414
- General: BalconyShed(s)
- Style: Traditional
- Pool: In GroundPool Sweep
- Roofing: Shingle
- General: OtherWood SidingBrick2
- Road/Access: City Street
- Originating MLS: realMLS (Northeast Florida Multiple Listing Service)
- County: Duval
- Zoning: 1129850284
- View: River
- Current Use: ResidentialSingle Family
- Utilities: Cable AvailableCable ConnectedElectricity ConnectedWater Connected200+ Amp Service
- Water: Public
- Sewer: Septic Tank
- Source: realMLS (Northeast Florida Multiple Listing Service)
This listing courtesy of LEONA DECASTRO , WATSON REALTY CORP
Monthly Payment
- Principal & Interest $
- Property Taxes $
- Home Insurance $
- VA Funding Fee $

Location
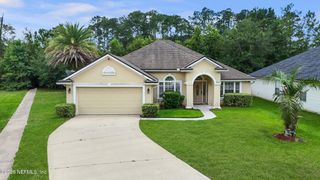
Similar Listings Nearby