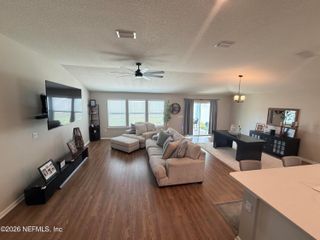
2611 WATER BLUFF Drive, Jacksonville, FL 32218
- 3 beds |
- 2 baths |
- 2,318 sqft
 Single-Family Home
  Built in 1973
  1.19acre lot
 1 car garage
  $170/sqft
  Listed 3 months ago
Property Description
Brick home on 1.19 fully fenced acres. Detached RV garage/workshop, above ground pool with deck, large open patio, green house, brick-built storage shed/pump house, 3 bedrooms plus bonus room, living room and den. View all 42 photos and the virtual tour plan now. MORE DETAILS: This incredible home offers it all -- space, flexibility, and standout lifestyle features, all with the freedom of no HOA. The highlight? A massive 20' x 45' brick RV garage/workshop ready for whatever you envision -- store your toys, build your dream workspace, or create the ultimate hobby shop. Inside, the home welcomes you with a warm and inviting den featuring a full stone wall and hearth fireplace, perfect for cozy evenings. The kitchen breakfast nook is the perfect spot to enjoy meals. The abundant floor-to-ceiling cabinetry in the kitchen offers plenty of storage, ideal for everyday cooking or weekend gatherings. The living room-dining room combo flows seamlessly to a large open patio and the charming boardwalk that leads straight to the above-ground pool and deck--set up perfectly for laid-back weekends or your next get-together by the water. This home is truly a summer dream home! Back inside, the owners' suite includes a walk-in closet, double-sink vanity, and a tub-shower combo. In addition to the three bedrooms, the former garage has been transformed into a spacious 21' x 22' bonus room, equipped with its own mini-split system for efficient heating and cooling -- ideal for a game room, home office, gym, or guest space. With unique features inside and out, this home offers flexibility, charm, and room to live the way you want.
- Listing Status:
- Pending
- Date Added:
- June 17, 2026
- Data Last Updated:
- August 15, 2026 at 4:37AM
- Listing Office:
- LISA DUKE REALTY LLC :
- Listing Agent:
- LISA DUKE : 904-614-6166
- MLS ID:
- 2142594
- General: Ceiling Fan(s)Entrance FoyerPantryWalk-In Closet(s)Primary Bathroom - Tub with Shower
- Appliances: DishwasherElectric RangeElectric Water HeaterMicrowaveRefrigerator
- Laundry: Electric Dryer HookupWasher Hookup
- Flooring: CarpetLaminateTile
- A/C: Central AirSplit System
- Heating:
- Fireplace: Wood BurningFireplaceFireplaces: 1
- General: GreenhouseWorkshop
- Style: Ranch
- Pool: Above Ground
- Roofing: Shingle
- General: Brick1
- Road/Access: Asphalt
- Originating MLS: realMLS (Northeast Florida Multiple Listing Service)
- County: Duval
- Zoning: 1084550210
- Current Use: Residential
- Utilities: Cable AvailableElectricity AvailableSewer ConnectedWater Connected
- Water: PrivateWell
- Sewer: Septic Tank
- Source: realMLS (Northeast Florida Multiple Listing Service)
This listing courtesy of LISA DUKE , LISA DUKE REALTY LLC
Monthly Payment
- Principal & Interest $
- Property Taxes $
- Home Insurance $
- VA Funding Fee $

Location
Similar Listings Nearby
 New - 1 day ago