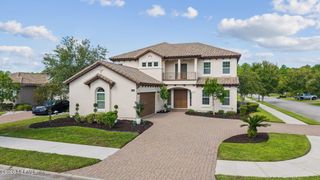
2696 OSTIA Circle, Jacksonville, FL 32246
- 5 beds |
- 4 baths |
- 3,451 sqft
 Single-Family Home
  Built in 2018
  9,583sqft lot
 3 car garage
  $345/sqft
  Listed 13 days ago
Property Description
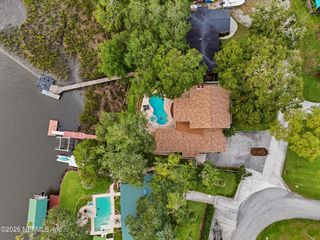
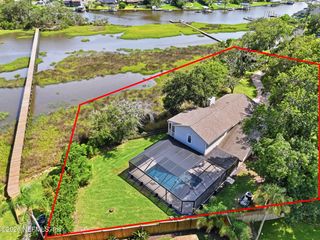
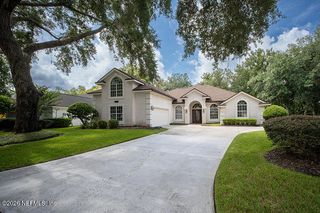
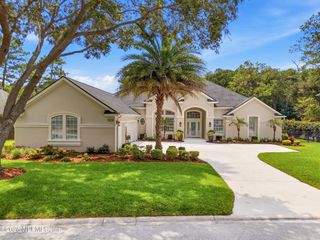
Welcome to this stunning Costa Mesa plan in the sought-after Tamaya community! Designed for today's lifestyle, this home offers 5 bedrooms and 4 bathrooms, a dedicated office, and a spacious game/flex room. The open-concept design showcases luxury wood flooring, plantation shutters, abundant natural light, and a chef's kitchen featuring an oversized island with quartz and granite countertops, custom cabinetry, stainless steel appliances, and a gas cooktop. The layout is elevated by sophisticated tray ceilings that add architectural interest to your living space. Entertain with ease in your dedicated, separate dining room, perfect for hosting memorable meals. Multi-sliding glass doors open to an extended covered lanai pre-plumbed for a summer kitchen, creating seamless indoor-outdoor living. The home offers thoughtful conveniences designed for everyday living, including a spacious, separate laundry room complete with built-in cabinetry for organized storage. A unique highlight is the beautifully integrated coffee bar located just outside the kitchen, creating an inviting space for your morning routine or evening refreshments. Throughout the home, modern light fixtures have been carefully selected to enhance the contemporary aesthetic and provide the perfect ambiance in every room. This home combines thoughtful design with practical features for a truly elevated living experience. The spacious owner's suite is spa-inspired with an oversized glass shower and an expansive walk-in closet, located on the first floor for privacy and convenience. The 3-car tandem garage allows extra capacity for recreational gear and storage. Also enjoy top-notch amenities including two large pools, water slide, fitness center, tennis court, basketball court, dog park, and a clubhouse with banquet room. Tamaya is centrally located and close to the area beaches, Mayo Clinic, I-295 and St. Johns Town Center. Come & see today!
- Listing Status:
- Active
- Date Added:
- July 31, 2026
- Data Last Updated:
- August 13, 2026 at 7:36AM
- Listing Office:
- FLORIDA HOMES REALTY & MTG LLC : 904-996-9115
- Listing Agent:
- ERIC WOMACK : 904-718-5597
- MLS ID:
- 2158030
- Style: Spanish
- Roofing: Tile
- General: FrameStucco2
- Road/Access: City Street
- HOA Amenities: ClubhouseFitness CenterJogging PathPlaygroundSecurityTennis Court(s)200.0Annually
- Originating MLS: realMLS (Northeast Florida Multiple Listing Service)
- County: Duval
- Zoning: 1652844885
- Current Use: ResidentialSingle Family
- Utilities: Cable AvailableNatural Gas AvailableSewer ConnectedWater Connected
- Water: Public
- Sewer: Public Sewer
- Source: realMLS (Northeast Florida Multiple Listing Service)
This listing courtesy of ERIC WOMACK , FLORIDA HOMES REALTY & MTG LLC
Monthly Payment
- Principal & Interest $
- Property Taxes $
- Home Insurance $
- VA Funding Fee $

Location
Similar Listings Nearby
 New - 1 day ago