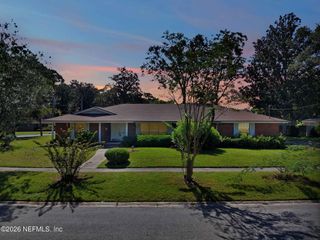
2977 MCCRONE Way, Jacksonville, FL 32216
- 3 beds |
- 3 baths |
- 2,272 sqft
 Single-Family Home
  Built in 2017
  10,019sqft lot
 2 car garage
  $216/sqft
  Listed 12 days ago
Property Description
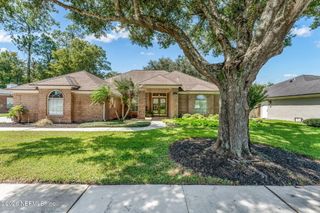
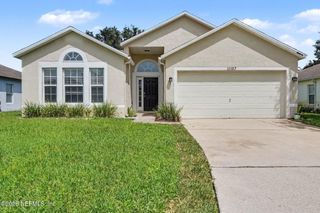
CUL-DE-SAC LOCATION • GOURMET KITCHEN • FLEX SPACE • SCREENED LANAI • LARGE FENCED BACKYARD! Welcome to 2977 McCrone Way, a beautifully maintained 3-bedroom, 2.5-bath home offering space, flexibility and updates today's buyers are looking for in a convenient Southside location. The bright, open layout centers around an impressive kitchen featuring an oversized extended island, double ovens, stainless steel appliances, double-door refrigerator, walk-in pantry and custom tile backsplash (2025)--with plenty of room for meal prep, casual dining and entertaining. A separate dining room with dual sliding barn doors adds valuable versatility and can easily serve as a home office, playroom, den or private dining space. Tile flooring extends throughout the main living areas, while the spacious primary suite features luxury vinyl flooring installed in 2024 and a generous walk-in closet. Buyers will appreciate the extensive updates, including HVAC (2023), water softener (2023), reverse-osmosis water treatment system (2023), updated kitchen and dining lighting (2023), and overhead garage storage racks (2023). An oversized laundry room with additional closet storage adds even more everyday functionality. The outdoor living space may be the feature that seals the deal: step into the spacious covered and screened lanai with ceiling fans, then out to a fully fenced backyard with mature landscaping, storage shed and room to explore adding a pool. Whether relaxing with morning coffee, entertaining friends or enjoying Florida evenings, this home offers exceptional indoor/outdoor living. Move-in ready, thoughtfully updated and tucked away on a peaceful cul-de-sac--2977 McCrone Way deserves a spot at the top of your home search list. Schedule your private showing today!
- Listing Status:
- Active
- Date Added:
- September 10, 2026
- Data Last Updated:
- September 22, 2026 at 4:37AM
- Listing Office:
- DAVIDSON REALTY, INC. : 904-940-5000
- Listing Agent:
- REBA BARKLEY : 573-979-1387
- MLS ID:
- 2164253
- General: Shed(s)
- Style: Contemporary
- Roofing: Shingle
- General: FrameStucco1
- Road/Access: Asphalt
- HOA Amenities: 495.0Annually
- Originating MLS: realMLS (Northeast Florida Multiple Listing Service)
- County: Duval
- Zoning: 1545040290
- Current Use: Residential
- Utilities: Cable ConnectedElectricity ConnectedSewer ConnectedWater Connected
- Water: Public
- Sewer: Public Sewer
- Source: realMLS (Northeast Florida Multiple Listing Service)
This listing courtesy of REBA BARKLEY , DAVIDSON REALTY, INC.
Monthly Payment
- Principal & Interest $
- Property Taxes $
- Home Insurance $
- VA Funding Fee $

Location
Similar Listings Nearby
 New - 1 day ago