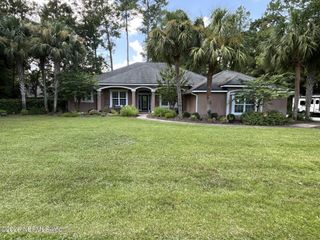
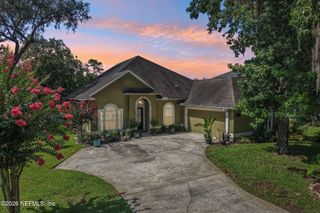
3126 SCENIC OAKS Drive, Jacksonville, FL 32226
- 4 beds |
- 3 baths |
- 2,907 sqft
 Single-Family Home
  Built in 2005
  0.6acre lot
 3 car garage
  $230/sqft
  Listed 1 month ago
Property Description
Welcome Home to Florida Living at its finest. This beautifully updated Pool Home checks every box and appraised at the current list price, giving buyers instant confidence in the value. Step inside to an open floor plan warmed by hardwood floors, crown molding, and recessed lighting throughout. The kitchen is a showstopper, with granite countertops, stainless steel appliances, abundant cabinetry, and updated flooring designed for both everyday living and effortless entertaining. Retreat to the oversized primary suite, complete with a cozy fireplace, private sitting area, and a spa-inspired bath featuring a walk-in shower and dual vanities. Outside, your own backyard oasis awaits a screened pool, covered lanai, and paver patio set the stage for year-round Florida relaxation. This home has been extensively updated for true move-in-ready peace of mind: Roof & HVAC (2021), Pool & Pavers (2023), Granite Counters (2024), Remodeled Baths (2025), Screen Enclosure (2025), and Water Heater, Paint & Recessed Lighting (2026). Additional highlights include a 3-car garage, 6-zone irrigation, an owned water softener, surround sound, and an owned security system. Don't miss this rare opportunity to own a home where every major update has already been done for you!
- Listing Status:
- Active
- Date Added:
- July 31, 2026
- Data Last Updated:
- August 13, 2026 at 5:35PM
- Listing Office:
- CHRISTIE'S INTERNATIONAL REAL ESTATE FIRST COAST : 904-372-4711
- Listing Agent:
- ANITA GRAY : 904-469-5563
- MLS ID:
- 2154717
- General: Fire Pit
- Style: Traditional
- Pool: In GroundScreen Enclosure
- Roofing: Shingle
- General: Stucco2
- HOA Amenities: Trash1531.88Annually
- Originating MLS: realMLS (Northeast Florida Multiple Listing Service)
- County: Duval
- Zoning: 1065627540
- View: PoolWater
- Current Use: ResidentialSingle Family
- Utilities: Cable Available
- Water: Public
- Sewer: Public Sewer
- Source: realMLS (Northeast Florida Multiple Listing Service)
This listing courtesy of ANITA GRAY , CHRISTIE'S INTERNATIONAL REAL ESTATE FIRST COAST
Monthly Payment
- Principal & Interest $
- Property Taxes $
- Home Insurance $
- VA Funding Fee $

Location
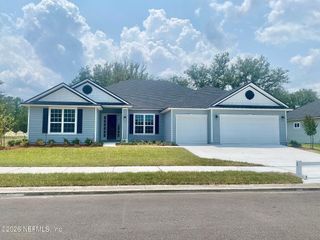
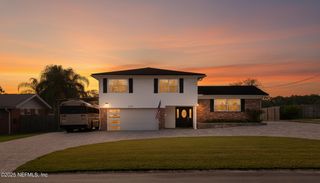
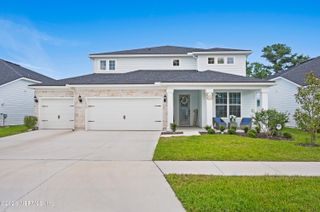
Similar Listings Nearby