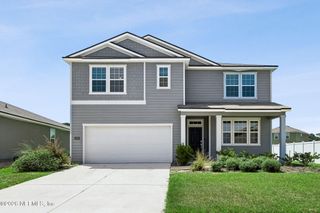
3506 SHINER Drive, Jacksonville, FL 32226
- 5 beds |
- 3 baths |
- 2,517 sqft
 Single-Family Home
  Built in 2019
  0.4acre lot
 2 car garage
  $172/sqft
  Listed 1 month ago
Property Description
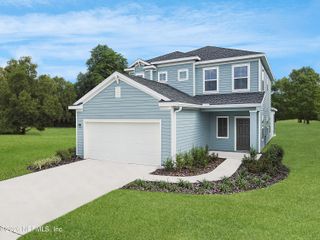
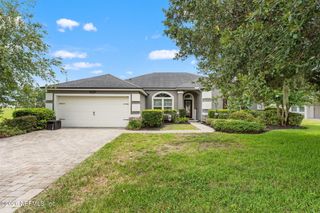
Welcome to this beautiful 5-bedroom + Office + Loft/Flex Room in the sought-after Alta Lakes community. Built in 2019 and situated on one of the largest lots in the neighborhood at nearly 0.4 acres, this exceptional property offers over 2,517 square feet of thoughtfully designed living space with breathtaking panoramic pond views. Inside, you'll find a versatile floor plan featuring a private first-floor bedroom and full bath, ideal for guests, multi-generational living, or an in-law suite. A dedicated office with double doors provides the perfect work-from-home space, while the spacious upstairs loft offers endless possibilities for a media room, playroom, or second living area. This home has been extensively upgraded. The original carpet has been replaced with beautiful hardwood flooring, creating a clean and elegant look. Additional updates include a newer HVAC system, a one-year-old dishwasher, and a new washer and dryer. Fiber optic internet is available throughout the home, providing fast and reliable connectivity. The spacious primary suite is complemented by a convenient second-floor laundry room, making everyday living effortless. The garage features built-in storage shelves and a workbench, offering plenty of space for hobbies, projects, and organization. Step outside to enjoy the fully fenced backyard and peaceful water views from your oversized corner lot. Gutters, a security system, and numerous thoughtful upgrades add both value and peace of mind. Residents of Alta Lakes enjoy resort-style amenities including a clubhouse, fitness center, swimming pool, adult pool, children's splash pool, pickleball courts, tennis courts, basketball courts, and playgrounds. If you've been searching for space, upgrades, water views, and exceptional community amenities, this move-in ready home delivers it all.
- Listing Status:
- Active
- Date Added:
- June 28, 2026
- Data Last Updated:
- July 30, 2026 at 7:38AM
- Listing Office:
- FLORIDA HOMES REALTY & MTG LLC : 904-996-9115
- Listing Agent:
- DARLENE HEGGESTAD, LLC. : 904-556-3601
- MLS ID:
- 2150579
- General: Other
- Style: TraditionalMulti Generational
- Roofing: Shingle
- General: 2
- Road/Access: Asphalt
- HOA Amenities: ClubhouseFitness CenterPlaygroundTennis Court(s)PickleballChildren's Pool100.0Annually
- Originating MLS: realMLS (Northeast Florida Multiple Listing Service)
- County: Duval
- Zoning: 1084390610
- View: PondWater
- Current Use: ResidentialSingle Family
- Utilities: Electricity ConnectedSewer ConnectedWater Connected
- Water: Public
- Sewer: Public Sewer
- Source: realMLS (Northeast Florida Multiple Listing Service)
This listing courtesy of DARLENE HEGGESTAD, LLC. , FLORIDA HOMES REALTY & MTG LLC
Monthly Payment
- Principal & Interest $
- Property Taxes $
- Home Insurance $
- VA Funding Fee $

Location
Similar Listings Nearby
 New - 1 day ago