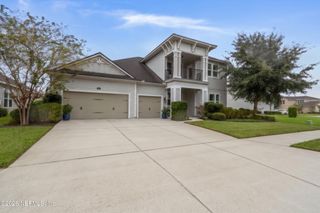
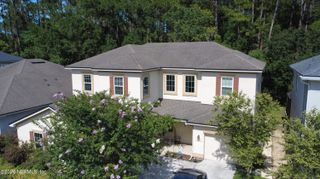
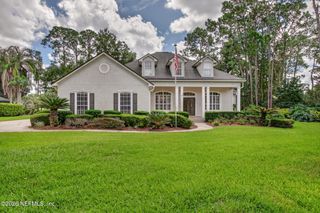
3936 TAR KILN Road, Jacksonville, FL 32223
- 5 beds |
- 4 baths |
- 3,851 sqft
 Single-Family Home
 Built in 2013
 0.25acre lot
 3 car garage
 $195/sqft
 Listed 29 days ago
Property Description
Welcome to Cross Creek, a premier gated Mandarin community, nestled off the beaten path with quick access to 295 and all things Jax. Luxury living beckons throughout this beautiful David Weekley model home. Rich wood and stone flooring pair perfectly with high design appointments throughout: coffer and tray ceilings, crown moulding, 8.0 entries, hideaway sliding glass doors, outdoor fireplace and built in grill, screened lanai and patio are just the beginning. The first floor primary is an expansive retreat with soaring ceilings, custom drapes, and impressive ensuite and walk-in closet with direct access to laundry. Bedroom 2 has its own full bath, and Bedrooms 3 & 4 share bath 3 in the 'East Wing'. The stunning dining room graces the foyer just across from the office space, all resting upon gorgeous wood flooring. The living/kitchen combo combine into the perfect relaxing/entertaining spaces, with a breakfast nook and sitting area with built-in desk and cabinets. Game room/BR5 up. — ideal for recreation, a family room, or additional guest space. Three-car garage accommodates multiple vehicles, outdoor equipment, tools, and seasonal storage. Set on a quarter-acre lot, the property offers a manageable yard with ample space for gardening, play sets, and more. Residents benefit from the security and privacy of gated access, as well as zoning to highly ranked Duval County schools and convenient routes to Interstate 295, shopping, dining, entertainment & more!
- Listing Status:
- Active
- Date Added:
- October 17, 2026
- Data Last Updated:
- November 12, 2026 at 5:35PM
- Listing Office:
- KELLER WILLIAMS ST JOHNS : 904-867-7694
- Listing Agent:
- CHRISTOPHER M FEDOR : 904-404-1798
- MLS ID:
- 2169511
- General: Fire PitOutdoor KitchenOutdoor Kitchen
- Style: Ranch
- Roofing: Shingle
- General: FrameStuccoBrick2
- Road/Access: Private Road
- HOA Amenities: GatedWater1075.0Semi-Annually
- Originating MLS: realMLS (Northeast Florida Multiple Listing Service)
- County: Duval
- Zoning: 1580932750
- View: Trees/Woods
- Current Use: ResidentialSingle Family
- Utilities: Cable AvailableElectricity ConnectedPropaneSewer ConnectedWater ConnectedUnderground
- Water: Public
- Sewer: Public Sewer
- Source: realMLS (Northeast Florida Multiple Listing Service)
This listing courtesy of CHRISTOPHER M FEDOR , KELLER WILLIAMS ST JOHNS
Monthly Payment
- Principal & Interest $
- Property Taxes $
- Home Insurance $
- VA Funding Fee $

Location
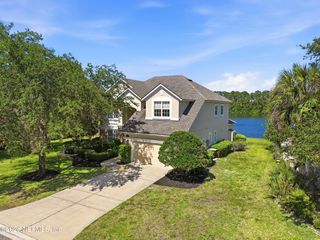
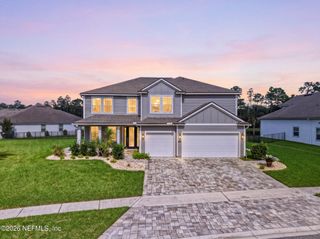
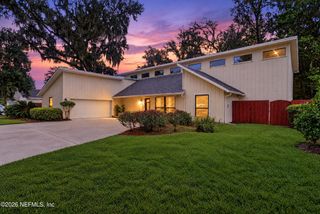
Similar Listings Nearby