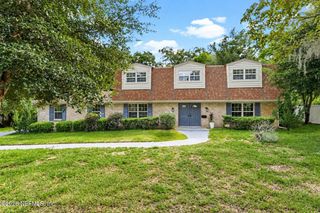
4040 COVE SAINT JOHNS Road, Jacksonville, FL 32277
- 5 beds |
- 4 baths |
- 3,339 sqft
 Single-Family Home
 Built in 1971
 0.31acre lot
 2 car garage
 $172/sqft
 Listed 2 months ago
Property Description
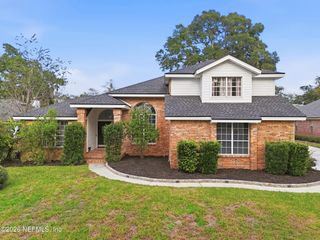
Rare Fort Caroline Pool Home Across from the Water Fully Renovated with Over 3,300 Sq Ft! Newly Renovated pool home just minutes from Jacksonville University, Restaurants, Shopping, Hospitals and more. This home has the space and separation you have been looking for! Entry level has a large open great room, eat in kitchen with an island, laundry room, access to the 2 car garage. Step down into a very large den area with a fireplace. A bonus room overlooking the pool area. The guest bathroom off the hall leading to one of the two owners suites. Upstairs off the living room are 3 guest bedrooms and a bathroom, along with the second owners suite. LVP flooring throughout. This room has a back entry garage. Built in swimming pool and ready for the summer festivities. Full Owners Suite on main floor and full owners suite on second floor! Price improved to $575,000, Seller is offering to pay up to $10,000 in buyers closing cost and/or rate buy down with accepted offer. *Fantastic opportunity to own a home at 4040 Cove Saint Johns in Jacksonville, Florida!* With a newly improved price and generous seller incentives, this property offers exceptional value for buyers looking to make their next move. Take advantage of the opportunity to reduce your upfront costs or potentially lower your monthly mortgage payment. Don't miss out on this incredible opportunity. Schedule your private showing today
- Listing Status:
- Active
- Date Added:
- August 21, 2026
- Data Last Updated:
- November 12, 2026 at 7:37PM
- Listing Office:
- UNITED REAL ESTATE GALLERY : 904-500-3948
- Listing Agent:
- LACY BISHOP : 904-598-4200
- MLS ID:
- 2161298
- Style: Ranch
- Pool: In Ground
- Roofing: Shingle
- General: 2
- Originating MLS: realMLS (Northeast Florida Multiple Listing Service)
- County: Duval
- Zoning: 1114610000
- Current Use: ResidentialSingle Family
- Utilities: Electricity ConnectedWater Connected
- Water: Public
- Sewer: Public Sewer
- Source: realMLS (Northeast Florida Multiple Listing Service)
This listing courtesy of LACY BISHOP , UNITED REAL ESTATE GALLERY
Monthly Payment
- Principal & Interest $
- Property Taxes $
- Home Insurance $
- VA Funding Fee $

Location
Similar Listings Nearby