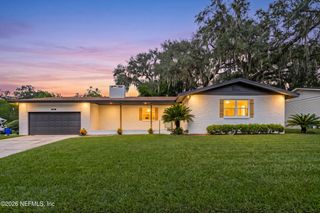
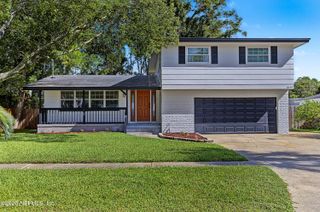
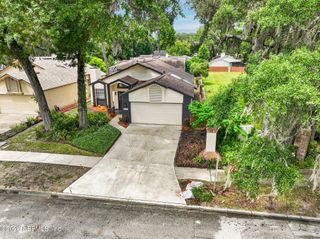
4054 SABEL Drive, Jacksonville, FL 32277
- 4 beds |
- 3 baths |
- 2,024 sqft
 Single-Family Home
  Built in 1970
  0.32acre lot
 2 car garage
  $173/sqft
  Listed 21 days ago
Property Description
NO HOA, .32 ACRES & ROOM FOR THE BOAT OR RV! Space, flexibility and freedom are hard to find in such a convenient Jacksonville location--and this 4-bedroom, 2.5-bath home delivers all three. Major improvements include a NEW ROOF (May 2025), NEW WINDOWS (Nov. 2024), repipe (2012), fresh interior paint and BRAND-NEW CARPET. HVAC replaced in 2014. Outside, the oversized lot offers plenty of room to spread out, while a dedicated RV/boat pad with 50-amp hookup makes keeping your camper, boat or recreational toys right at home easy. Even better, Lions Club Boat Ramp is approximately .3 miles away, putting convenient water access practically around the corner. Inside, the versatile two-story layout offers multiple living and dining spaces, four bedrooms upstairs, including the primary suite, plus a first-floor flex room that could easily serve as a guest room (5th bedroom), home office, playroom or den. Step outside to an expansive rear deck overlooking the spacious backyard and mature trees- an inviting setting for entertaining, grilling or simply enjoying the outdoors. Outdoor enthusiasts will also appreciate nearby Blue Cypress Park & Golf Course and Reddie Point Preserve, offering access to golf, fishing, trails, sports courts, river views and more. Convenient to Jacksonville University, Downtown Jacksonville, I-295, Arlington Expressway, shopping and dining, with access to Mayport, NAS Jax, Jacksonville International, and the beaches. Room for the toys. Water access minutes away. A large lot and major updates already completed. This is Jacksonville living with room to actually live. Furnished photos are virtually staged.
- Listing Status:
- Active
- Date Added:
- September 1, 2026
- Data Last Updated:
- September 22, 2026 at 7:35AM
- Listing Office:
- REALTY ONE GROUP ELEVATE : 904-439-9842
- Listing Agent:
- JENA PEREZ : 404-468-4030
- MLS ID:
- 2162788
- General: Shed(s)
- Style: Traditional
- Roofing: Shingle
- General: Aluminum SidingVinyl SidingBrick2
- Road/Access: AsphaltPaved
- Originating MLS: realMLS (Northeast Florida Multiple Listing Service)
- County: Duval
- Zoning: 1127590000
- View: Trees/Woods
- Current Use: ResidentialSingle Family
- Utilities: Cable ConnectedElectricity ConnectedSewer ConnectedWater Connected
- Water: Public
- Sewer: Public Sewer
- Source: realMLS (Northeast Florida Multiple Listing Service)
This listing courtesy of JENA PEREZ , REALTY ONE GROUP ELEVATE
Monthly Payment
- Principal & Interest $
- Property Taxes $
- Home Insurance $
- VA Funding Fee $

Location
Similar Listings Nearby