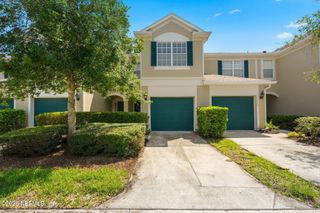
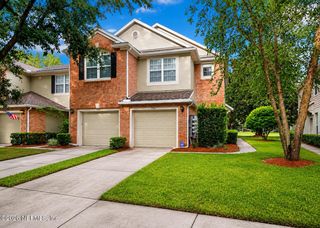
4134 HIGHWOOD Drive, Jacksonville, FL 32216
- 3 beds |
- 3 baths |
- 1,704 sqft
 Town Home
  Built in 2005
  3,485sqft lot
 1 car garage
  $179/sqft
  Listed 20 days ago
Property Description
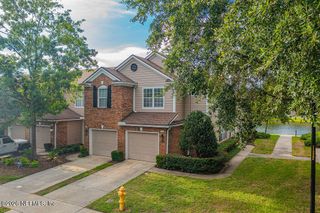
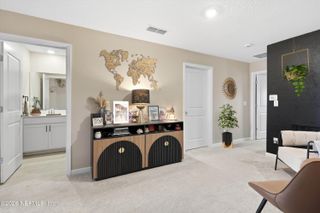
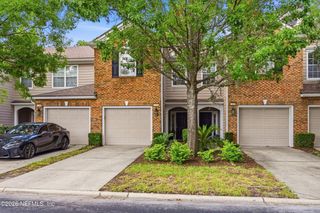
NEW PRICE! Move-in ready 3BR/2.5BA Ironwood townhome with a two-car garage, screened lanai & polished upgrades throughout. Warm natural light fills the main living area, where rich wood-look flooring, upgraded lighting and a custom built-in bookcase create a memorable designer focal point. The eat-in kitchen offers stainless appliances, warm cabinetry, tile backsplash and nearby dining space. Upstairs, the spacious owner's suite features dual vanities, a large tiled walk-in shower and walk-in closet. Enjoy gated, low-maintenance Southside living with HOA-maintained landscaping and lawn care, plus a clubhouse, pool, fitness center and playground. Convenient to St. Johns Town Center, major employers, dining and commuter routes. Schedule your private tour today!
- Listing Status:
- Active
- Date Added:
- July 9, 2026
- Data Last Updated:
- July 29, 2026 at 2:35PM
- Listing Office:
- WATSON REALTY CORP : 904-268-1200
- Listing Agent:
- STEPHANIE DELLAMORTA : 904-599-5963
- MLS ID:
- 2154687
- Style: Traditional
- Roofing: Shingle
- General: Brick VeneerFiber Cement2
- HOA Amenities: ClubhouseCar Wash AreaFitness CenterGatedManagement - On SiteMaintenance GroundsPest ControlSecurity259.79Monthly
- Originating MLS: realMLS (Northeast Florida Multiple Listing Service)
- County: Duval
- Zoning: 1543754000
- Current Use: Residential
- Utilities: Electricity ConnectedSewer ConnectedWater Connected
- Water: Public
- Sewer: Public Sewer
- Source: realMLS (Northeast Florida Multiple Listing Service)
This listing courtesy of STEPHANIE DELLAMORTA , WATSON REALTY CORP
Monthly Payment
- Principal & Interest $
- Property Taxes $
- Home Insurance $
- VA Funding Fee $

Location
Similar Listings Nearby