4480 DEERWOOD LAKE Parkway 238, Jacksonville, FL 32216
- 3 beds |
- 3 baths |
- 2,025 sqft
 Condominium
  Built in 2007
  —— sqft lot
  1 car garage
  $133/sqft
  Listed 4 days ago
Property Description
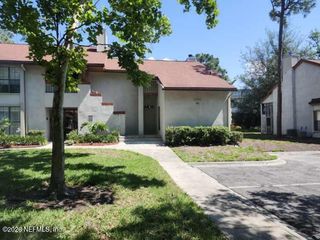
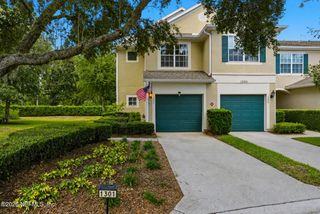
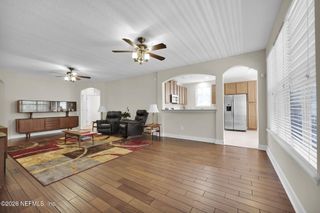
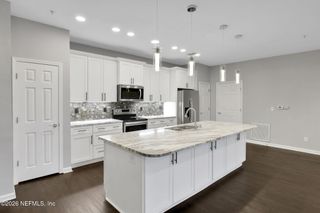
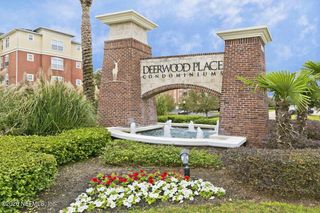
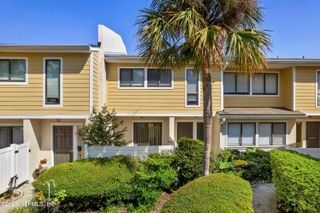
Carefree living in the heart of Jacksonville's desirable Tinseltown area! This spacious third floor end condo offers over 2,000 SF of beautifully designed living space filled with abundant natural light thanks to it's additional windows and desirable end location. A thoughtfully designed split-bedroom floor plan provides privacy for the owner's suite while offering two additional bedrooms connected by a convenient Jack-and-Jill bathroom. Wood flooring enhances the living and dining areas, while the kitchen features a breakfast bar, dining nook, an open layout ideal for everyday living and entertaining. All appliances, along with the washer and dryer are included making this truly move in ready. Enjoy your morning coffee or unwind in the evening on the private lanai. Additional features include secure elevator access, a private garage with underground parking and gated building entry. Deerwood Place's outstanding amenities include: gated entrance, clubhouse, fitness center, community pool and is ideally located minutes from Publix, restaurants, Tinseltown Theater, St Johns Town Center, Ascension St Vincent's Southside Hospital, JTB/202, I-95 and a short drive to Jacksonville International Airport and the Beaches.
- Listing Status:
- Active
- Date Added:
- July 25, 2026
- Data Last Updated:
- July 29, 2026 at 10:35PM
- Listing Office:
- RE/MAX SPECIALISTS : 904-260-4550
- Listing Agent:
- JUDY HICKS : 904-463-2877
- MLS ID:
- 2157093
- General: Balcony
- General: FrameStucco1
- HOA Amenities: ClubhouseFitness CenterGated776.0Monthly
- Originating MLS: realMLS (Northeast Florida Multiple Listing Service)
- County: Duval
- Zoning: 1546530950
- Current Use: Residential
- Utilities: Cable ConnectedElectricity ConnectedSewer Connected
- Water: Public
- Sewer: Public Sewer
- Source: realMLS (Northeast Florida Multiple Listing Service)
This listing courtesy of JUDY HICKS , RE/MAX SPECIALISTS
Monthly Payment
- Principal & Interest $
- Property Taxes $
- Home Insurance $
- VA Funding Fee $

Location
Similar Listings Nearby