4575 OAK BAY Drive W, Jacksonville, FL 32277
- 4 beds |
- 3 baths |
- 3,186 sqft
 Single-Family Home
  Built in 1981
  0.29acre lot
 2 car garage
  $179/sqft
  Listed 10 days ago
Property Description
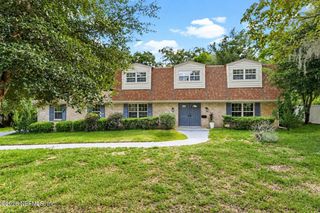
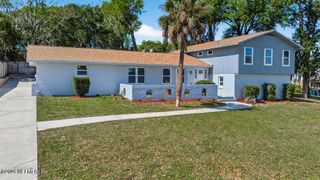
Welcome to this spacious 4-bedroom, 3-bath pool home tucked beneath the mature oak trees of established Charter Point. Offering over 3,100 square feet of living space, this classic brick home is filled with character, generous living spaces, and a flexible floor plan with room for everyone. The recently refreshed kitchen features new quartz countertops and backsplash, giving the space a fresh, updated feel. Warm hardwood floors, beautiful dentil crown molding, multiple living and dining areas, and a wet bar add to the home's charm and provide plenty of space for both everyday living and entertaining. The main level includes a secondary primary suite with a large bedroom connected to an adjacent full bath, making it a great option for guests or multigenerational living. An additional flex room offers even more possibilities as a home office, playroom, exercise room, or sitting area. Upstairs, you'll find the primary suite, additional bedrooms, and another versatile bonus space. Outside, the in-ground pool and paved patio create a private backyard retreat surrounded by mature landscaping. With over 3,100 square feet, a pool, flexible living spaces, and a beautiful setting beneath the oaks, there's a lot to love about this one. Come experience 4575 Oak Bay Drive for yourself! Priced well below of recently appraised value of $585,000!
- Listing Status:
- Active
- Date Added:
- September 23, 2026
- Data Last Updated:
- September 28, 2026 at 2:35PM
- Listing Office:
- REAL BROKER LLC :
- Listing Agent:
- SARAH WHEELESS : 317-501-6775
- MLS ID:
- 2165551
- Style: Traditional
- Pool: In Ground
- General: 2
- HOA Amenities: 275.0Annually
- Originating MLS: realMLS (Northeast Florida Multiple Listing Service)
- County: Duval
- Zoning: 1089271688
- View: Pool
- Current Use: Residential
- Utilities: Cable AvailableElectricity ConnectedWater Connected
- Water: Public
- Sewer: Public Sewer
- Source: realMLS (Northeast Florida Multiple Listing Service)
This listing courtesy of SARAH WHEELESS , REAL BROKER LLC
Monthly Payment
- Principal & Interest $
- Property Taxes $
- Home Insurance $
- VA Funding Fee $

Location
Similar Listings Nearby