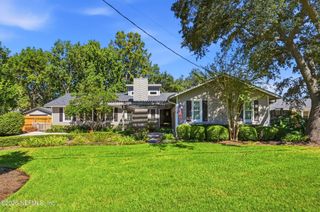
4605 ORTEGA FOREST Drive, Jacksonville, FL 32210
- 3 beds |
- 3 baths |
- 2,143 sqft
 Single-Family Home
 Built in 1956
 0.32acre lot
 2 car garage
 $336/sqft
 Listed 7 days ago
Property Description
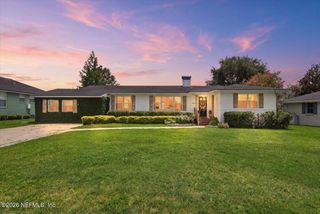
Welcome to 4605 Ortega Forest Drive, nestled in the heart of one of Jacksonville's most beloved established neighborhoods. This charming brick residence offers timeless character, comfortable living spaces, and the warmth that makes a house feel like home. Inside, you'll appreciate the beautiful hardwood floors, generous room sizes, abundant natural light, and traditional floor plan. The inviting living room, formal dining room, and cozy family room provide wonderful spaces for both everyday living and entertaining. The kitchen offers ample cabinetry, counter space, a convenient breakfast bar and a dining space. Three bedrooms and two full baths provide comfortable accommodations, while the attached two-car garage adds everyday convenience. There is an abundance of closet space along the main hall way and small conditioned office space or hobby room located adjacent to the back door. Situated on a generous corner lot with a fenced backyard, there is plenty of room to enjoy outdoor living, gardening, and gatherings with family and friends. Ortega Forest is cherished for its tree-lined streets, established homes, and wonderful sense of community, with convenient access to shopping, dining, schools, and all that the Ortega area has to offer. A special opportunity to enjoy the character, location, and lifestyle of this exceptional Jacksonville neighborhood!
- Listing Status:
- Active
- Date Added:
- November 5, 2026
- Data Last Updated:
- November 12, 2026 at 7:38AM
- Listing Office:
- MILLER & COMPANY REAL ESTATE : 904-388-0000
- Listing Agent:
- TED MILLER : 904-463-1731
- MLS ID:
- 2172497
- Style: Traditional
- Roofing: Shingle
- General: Brick1
- Road/Access: City Street
- Originating MLS: realMLS (Northeast Florida Multiple Listing Service)
- County: Duval
- Zoning: 1009280000
- Current Use: Residential
- Utilities: Cable ConnectedElectricity ConnectedOtherWater Connected200+ Amp Service
- Water: Public
- Sewer: Septic Tank
- Source: realMLS (Northeast Florida Multiple Listing Service)
This listing courtesy of TED MILLER , MILLER & COMPANY REAL ESTATE
Monthly Payment
- Principal & Interest $
- Property Taxes $
- Home Insurance $
- VA Funding Fee $

Location
Similar Listings Nearby