4664 TREVOR CREEK Drive S, Jacksonville, FL 32257
- 5 beds |
- 3 baths |
- 2,553 sqft
 Single-Family Home
  Built in 2002
  0.47acre lot
 2 car garage
  $219/sqft
  Listed 6 days ago
Property Description
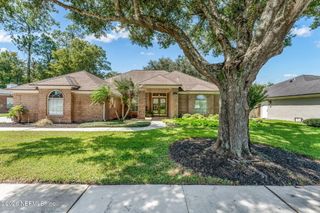
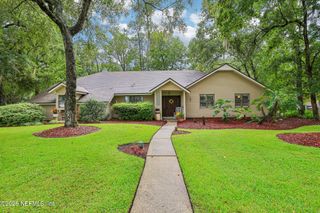
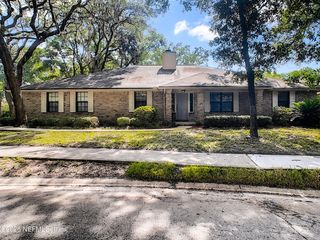
PUT THIS ONE ON YOUR "SHORT LIST" TO SEE ASAP! Majestic, century-old oak trees welcome you to this gorgeous 5-bedroom, 3-bath brick-front beauty, perfectly situated on nearly ½ acre and offering a sparkling sports pool, detached workshop, and spacious fully fenced backyard! Step inside to an inviting open floor plan with 10-foot ceilings, beautiful designer touches, and plenty of space to gather. The central eat-in kitchen features calming light-sage tones and flows naturally into the spacious family room, where a cozy wood-burning fireplace creates the perfect gathering spot. A separate formal dining room adds an elegant touch for entertaining. The lovely primary suite offers plush carpeting, three potential headboard walls for flexible furniture placement, and a spa-inspired ensuite bath featuring custom tilework, granite countertops, and a large walk-in closet. The thoughtfully designed 3-way split bedroom floor plan offers privacy and flexibility. A fourth bedroom near the foyer makes an ideal home office or study, while two additional guest bedrooms share a convenient hall bath. Upstairs, the spacious bonus room/5th bedroom includes its own private bath, making it an excellent option for a college student, in-law suite, guest retreat, or game room. Enjoy Florida living year-round in the sunny Florida room, whether you're relaxing with a good book, pursuing your favorite crafts, or simply enjoying the view of your backyard oasis. Out back, summer fun awaits in the sparkling sports pool, while the stone-paver patio and pool deck provide plenty of room for lounging and entertaining. As cooler evenings arrive, gather around the firepit and enjoy conversation under the stars. The fully fenced yard gives pets room to explore and provides plenty of space for outdoor play and activities. The 16' x 16' detached workshop is a dream for hobbyists and DIY enthusiasts, complete with 220-volt power for your tools. The garage also features a generator outlet and an additional 220-volt outlet. And then there are the thoughtful custom details that make this home truly special: a custom fireplace mantel and surround, custom TV cabinet with live-edge cherry top, craftsman-style trim in the dining room, automatic doggie door to the backyard, and beautiful stone-paver patio and pool deck. A 5-bedroom, 3-bath home offering this much space, flexibility, and lifestyle value doesn't come along often. Put this one on your short list, come see it for yourself, and make your move—you could be settled in and enjoying your new home before the holidays!
- Listing Status:
- Active
- Date Added:
- September 23, 2026
- Data Last Updated:
- September 28, 2026 at 3:35PM
- Listing Office:
- ASSIST2SELL BUYERS & SELLERS REALTY : 904-825-2800
- Listing Agent:
- MIKE CARTER : 904-654-6654
- MLS ID:
- 2166123
- General: Fire PitOtherWorkshop
- Style: Traditional
- Pool: In GroundPool SweepWaterfall
- Roofing: Shingle
- General: Brick VeneerFrameFiber Cement2
- Road/Access: City Street
- HOA Amenities: 275.0Annually
- Originating MLS: realMLS (Northeast Florida Multiple Listing Service)
- County: Duval
- Zoning: 1490441545
- Current Use: ResidentialSingle Family
- Utilities: Cable ConnectedElectricity ConnectedSewer ConnectedWater Connected220 Volts in Garage220 Volts in WorkshopUnderground
- Water: Public
- Sewer: Public Sewer
- Source: realMLS (Northeast Florida Multiple Listing Service)
This listing courtesy of MIKE CARTER , ASSIST2SELL BUYERS & SELLERS REALTY
Monthly Payment
- Principal & Interest $
- Property Taxes $
- Home Insurance $
- VA Funding Fee $

Location
Similar Listings Nearby