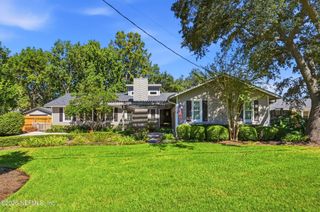
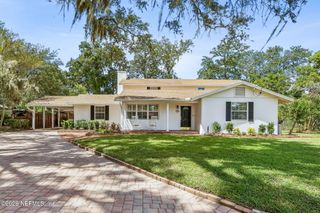
4703 QUEEN Lane, Jacksonville, FL 32210
- 5 beds |
- 4 baths |
- 2,865 sqft
 Single-Family Home
 Built in 1955
 0.35acre lot
 2 car garage
 $271/sqft
 Listed 1 month ago
Property Description
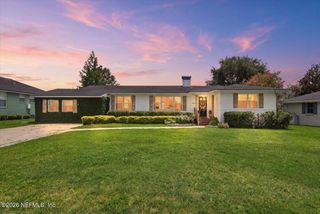
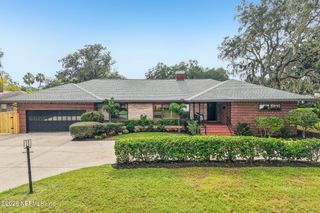
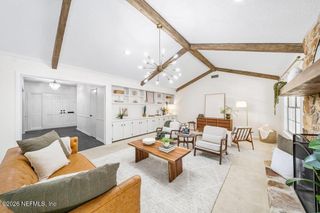
This Ortega Forest home offers plenty of space and flexibility, feeling much larger than its listed square footage. In addition to the owner 's suite with an ensuite bath, the home features five additional rooms that can be used as bedrooms, offices, guest rooms, or flexible living spaces. The main level includes four bedrooms and two full baths, including one ensuite. Two of the bedrooms feature split unit air conditioning, providing customizable comfort for those who prefer a cooler sleeping environment. Upstairs, you'll find two additional bedrooms, both with split units, sharing a full bath. The home's entertaining spaces are equally impressive, with a traditional living room featuring a fireplace and a sunken family room with a convenient half bath. The spacious kitchen offers plenty of room to gather and features quartz countertops, while the oversized mudroom just off the kitchen provides excellent storage and everyday functionality. The approximately 400 square foot garage is equipped with its own split-unit AC, making it a versatile space for a hobby area, workshop, home gym, or comfortable retreat. Outside, the large backyard and patio provide plenty of room for gatherings, entertaining, or just soaking up the fresh air. If you're looking for a home with more than four bedrooms and plenty of options for offices, guests, hobbies, or additional living space, this Ortega Forest property offers the flexibility you've been looking for. Schedule your appointment today to see everything this spacious and versatile home has to offer!
- Listing Status:
- Active
- Date Added:
- October 22, 2026
- Data Last Updated:
- November 12, 2026 at 1:35PM
- Listing Office:
- JANIE BOYD & ASSOCIATES REAL ESTATE SERVICES LLC : 904-527-2525
- Listing Agent:
- JANIE BOYD : 904-237-9513
- MLS ID:
- 2166136
- Roofing: Shingle
- General: 2
- Road/Access: City Street
- Originating MLS: realMLS (Northeast Florida Multiple Listing Service)
- County: Duval
- Zoning: 1009420000
- Current Use: Single Family
- Utilities: Electricity ConnectedSewer ConnectedWater Connected
- Water: Public
- Sewer: Public Sewer
- Source: realMLS (Northeast Florida Multiple Listing Service)
This listing courtesy of JANIE BOYD , JANIE BOYD & ASSOCIATES REAL ESTATE SERVICES LLC
Monthly Payment
- Principal & Interest $
- Property Taxes $
- Home Insurance $
- VA Funding Fee $

Location
Similar Listings Nearby