4951 SHELL CREEK Trail, Jacksonville, FL 32226
- 3 beds |
- 3 baths |
- 2,231 sqft
 Single-Family Home
 Built in 2025
 7,405sqft lot
 3 car garage
 $217/sqft
 Listed 19 hours ago
Property Description
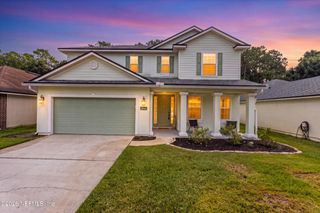
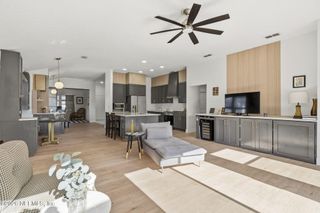
Skip the builder-grade and step into 4951 Shell Creek: 3 bedrooms, 2.5 baths and a private office, loaded with upgrades chosen at build. A glass-insert front door, 96" doorways, 5¼" trim and matte black fixtures set the tone. The gathering room is built for hosting with a double tray ceiling, surround sound and pocket sliders that open to the backyard. The kitchen is the showpiece: custom wood hood, massive island with a black sink, pendant lighting, designer backsplash and built-in appliances. The owner's suite features a spa-style walk-in shower with rain and wall heads. LVP flows through the main living areas, and extra recessed lighting brightens every room. Outside, the sellers added an aluminum fence and fresh landscaping with palms and concrete curbing. A 3-car garage completes this move-in-ready home with the upgrades buyers want, without the wait.
- Listing Status:
- Active
- Date Added:
- November 11, 2026
- Data Last Updated:
- November 12, 2026 at 12:38AM
- Listing Office:
- MAXREV, LLC : 904-460-2789
- Listing Agent:
- JEREMY TAYLOR : 904-392-1715
- MLS ID:
- 2173211
- Style: Traditional
- Roofing: Shingle
- General: Composition Siding1
- HOA Amenities: Maintenance GroundsPlaygroundMaintenance Grounds106.0Monthly
- Originating MLS: realMLS (Northeast Florida Multiple Listing Service)
- County: Duval
- Zoning: 1598480440
- View: PondTrees/Woods
- Current Use: Residential
- Utilities: Electricity ConnectedNatural Gas ConnectedSewer ConnectedWater Connected
- Water: Public
- Sewer: Public Sewer
- Source: realMLS (Northeast Florida Multiple Listing Service)
This listing courtesy of JEREMY TAYLOR , MAXREV, LLC
Monthly Payment
- Principal & Interest $
- Property Taxes $
- Home Insurance $
- VA Funding Fee $

Location
Similar Listings Nearby
 New - 2 days ago