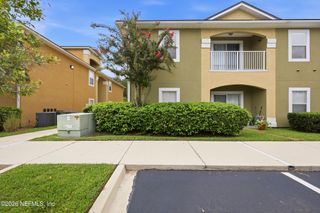
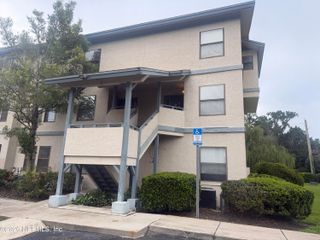
5050 PLAYPEN Drive 8, Jacksonville, FL 32210
- 3 beds |
- 2 baths |
- 1,157 sqft
 Condominium
  Built in 2006
  —— sqft lot
  —— car garage
  $104/sqft
  Listed 5 months ago
Property Description
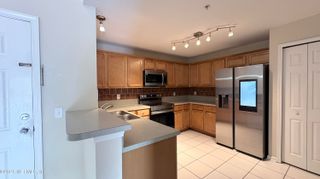
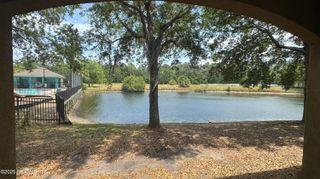
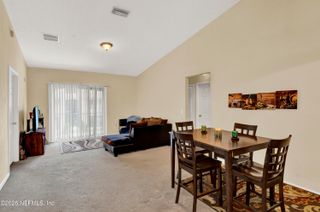
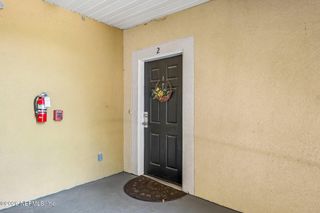
First-floor corner unit • 2026 water heater • New stove (June 2026) • New luxury vinyl plank flooring. This 3-bedroom, 2-bath Timber Run condo offers 1,157 square feet of single-level living with an open living and dining area, plus sliding glass doors leading to a covered patio with a private exterior storage closet. The U-shaped kitchen features wood cabinetry, an electric range, microwave, dishwasher, refrigerator, and pantry. The primary suite includes a walk-in closet and en-suite bath with a tub/shower combination. Two additional bedrooms and a second full bath provide flexible space for a home office, guest room, or hobbies. Interior laundry closet with stacked washer and dryer included, and all kitchen appliances convey. Conveniently located near I-10, Cecil Commerce Center, Jacksonville Equestrian Center, Crystal Springs Park, and nearby shopping and dining. Includes 3D virtual tour and floor plan.
- Listing Status:
- Active
- Date Added:
- May 28, 2026
- Data Last Updated:
- August 15, 2026 at 1:35AM
- Listing Office:
- CROSSVIEW REALTY : 904-503-0672
- Listing Agent:
- JENNIFER HENDRY : 904-463-2828
- MLS ID:
- 2134981
- General: 1
- HOA Amenities: 282.0Monthly
- Originating MLS: realMLS (Northeast Florida Multiple Listing Service)
- County: Duval
- Zoning: 0138300814
- Current Use: Residential
- Utilities: Electricity ConnectedSewer ConnectedWater Connected
- Water: Public
- Sewer: Public Sewer
- Source: realMLS (Northeast Florida Multiple Listing Service)
This listing courtesy of JENNIFER HENDRY , CROSSVIEW REALTY
Monthly Payment
- Principal & Interest $
- Property Taxes $
- Home Insurance $
- VA Funding Fee $

Location
Similar Listings Nearby