5217 MILKHOUSE Lane, Jacksonville, FL 32224
- 3 beds |
- 3 baths |
- 2,181 sqft
 Single-Family Home
  Built in 2023
  6,098sqft lot
 2 car garage
  $360/sqft
  Listed 20 days ago
Property Description
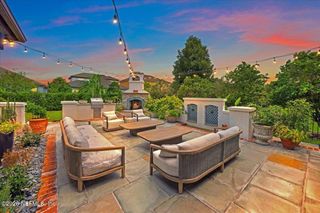
Built in 2023 by David Weekley Homes, this beautifully upgraded Richard Green floor plan is perfectly positioned in one of the most desirable locations within the highly sought-after Seven Pines community. Just a short walk from the highly anticipated Seven Pines Village, you'll enjoy the convenience of Publix, Life Time Fitness, West Elm, Pottery Barn Kids, local coffee shop, restaurants, and boutique shopping right at your doorstep. Better than new, this meticulously maintained 3-bedroom, 2.5 bath home with a dedicated office offers the perfect blend of contemporary style and everyday functionality. The thoughtfully designed single-story layout features an open-concept living area, a private primary suite complete with a custom designed closet, and two secondary bedrooms tucked away off a versatile retreat ideal as a playroom, media room, homework space, or additional living area. Numerous builder and owner upgrades throughout enhance both the beauty and functionality of the home. Step outside to a fully fenced backyard featuring a covered brick paver patio, creating the perfect space for entertaining, relaxing, or enjoying time with family and pets. The rear-entry garage enhances the home's charming curb appeal while maintaining a clean, welcoming streetscape. With Seven Pines' resort-style amenities, a truly walkable lifestyle, and a prime location between the beaches and St. Johns Town Center, this exceptional home offers the perfect combination of luxury, convenience, and modern living.
- Listing Status:
- Active
- Date Added:
- July 9, 2026
- Data Last Updated:
- July 29, 2026 at 6:35PM
- Listing Office:
- BERKSHIRE HATHAWAY HOMESERVICES FLORIDA NETWORK REALTY : 904-241-2417
- Listing Agent:
- TAYLOR WILMETH : 904-472-5421
- MLS ID:
- 2154461
- Roofing: Shingle
- General: FrameFiber Cement1
- HOA Amenities: ClubhouseFitness CenterJogging PathPlaygroundPickleball90.75Annually
- Originating MLS: realMLS (Northeast Florida Multiple Listing Service)
- County: Duval
- Zoning: 1677401440
- Current Use: ResidentialSingle Family
- Utilities: Cable AvailableElectricity ConnectedNatural Gas ConnectedSewer ConnectedWater Connected
- Water: Public
- Sewer: Public Sewer
- Source: realMLS (Northeast Florida Multiple Listing Service)
This listing courtesy of TAYLOR WILMETH , BERKSHIRE HATHAWAY HOMESERVICES FLORIDA NETWORK REALTY
Monthly Payment
- Principal & Interest $
- Property Taxes $
- Home Insurance $
- VA Funding Fee $

Location
Similar Listings Nearby