5244 COMMISSIONERS Drive, Jacksonville, FL 32224
- 5 beds |
- 6 baths |
- 4,859 sqft
 Single-Family Home
  Built in 2020
  0.36acre lot
 3 car garage
  $612/sqft
  Listed 6 days ago
Property Description
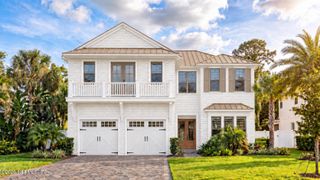
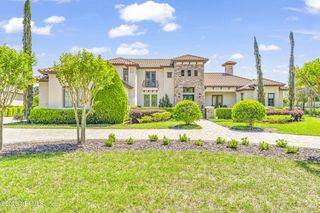
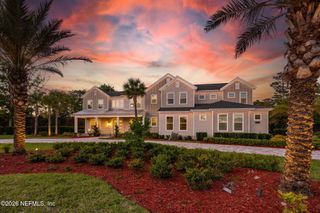
Welcome to 5244 Commissioners Drive, a beautifully updated Jacksonville residence offering sophisticated design and exceptional versatility. This five-bedroom home also features a dedicated office, dual owner's suites located upstairs and downstairs, and a spacious upstairs bonus room. The flexible layout is ideal for multigenerational living, extended family, or guests. The renovated kitchen has been thoughtfully redesigned with a fresh, elevated aesthetic, while new French oak flooring in all bedrooms adds warmth and timeless style. Outside, refreshed landscaping and a newly installed fence enhance both curb appeal and privacy. The generous backyard offers ample room for a future pool and outdoor entertaining space, creating the opportunity to design your own private Florida retreat. Elegant, functional, and move-in ready, this home blends refined updates with a floor plan designed to adapt beautifully to today's lifestyle. One of the home's most distinctive features is its rare dual owner's suite configuration, offering a private retreat on both the first and second floors--an exceptional option for multigenerational living, extended-stay guests, or those who value added flexibility. The upstairs bonus room provides additional space for a media room, playroom, fitness area, game room, or secondary living space. Recent improvements include a beautifully renovated kitchen, new French oak flooring throughout all bedrooms, refreshed landscaping, and a newly installed fence. The spacious backyard offers plenty of room to add a custom pool and create a resort-inspired outdoor living and entertaining space.
- Listing Status:
- Active
- Date Added:
- September 16, 2026
- Data Last Updated:
- September 22, 2026 at 7:37PM
- Listing Office:
- COMPASS FLORIDA LLC : 904-413-0119
- Listing Agent:
- KYLE BOSWORTH : 904-290-5027
- MLS ID:
- 2165057
- Style: SpanishTraditional
- Pool: None
- Roofing: Tile
- General: Stucco2
- HOA Amenities: 1481.0Quarterly
- Originating MLS: realMLS (Northeast Florida Multiple Listing Service)
- County: Duval
- Zoning: 1677662525
- View: PondWater
- Current Use: ResidentialSingle Family
- Utilities: Electricity ConnectedSewer ConnectedWater Connected
- Water: Public
- Sewer: Public Sewer
- Source: realMLS (Northeast Florida Multiple Listing Service)
This listing courtesy of KYLE BOSWORTH , COMPASS FLORIDA LLC
Monthly Payment
- Principal & Interest $
- Property Taxes $
- Home Insurance $
- VA Funding Fee $

Location
Similar Listings Nearby