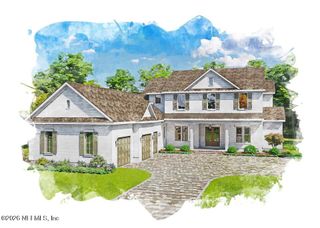
5300 CHANDLER BEND Drive, Jacksonville, FL 32224
- 5 beds |
- 7 baths |
- 5,006 sqft
 Single-Family Home
  Built in 2016
  0.82acre lot
 3 car garage
  $598/sqft
  Listed 8 days ago
Property Description
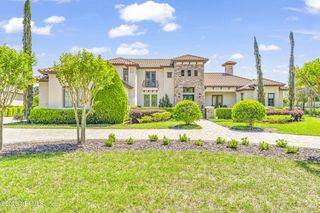
Inspired by the timeless elegance of Modern Spanish architecture, this exceptional 5-BR, 6.5-bath courtyard home seamlessly blends sophisticated interiors with extraordinary outdoor living. Distinctive details include white stucco, exposed rafter tails, a traditional barrel tile roof, cedar beams, and authentic stone columns. A grand foyer opens to the impressive central courtyard, creating a stunning setting for entertaining, while a separate side courtyard offers another inviting outdoor space.At the heart of the home, the chef's kitchen features rich wood cabinetry, marble countertops, professional-grade appliances, a massive center island with additional seating, and a separate prep kitchen. The dramatic living room showcases soaring ceilings, a grand fireplace, and wide-plank distressed oak flooring. Expansive doors open to the covered lanai, pool, summer kitchen, and outdoor fireplace, overlooking the fenced backyard and natural preserve.The lavish primary suite features its own own fireplace and direct access to the outdoor living area. The spa-inspired bath offers a walk-in shower and soaking tub, while the generous walk-in closet includes the convenience of a private washer and dryer. Designed for both entertaining and everyday living, this remarkable single-story residence combines timeless architecture, exceptional indoor-outdoor spaces, and an impressive estate-sized lot.
- Listing Status:
- Active
- Date Added:
- August 7, 2026
- Data Last Updated:
- August 14, 2026 at 11:37PM
- Listing Office:
- HOME PLACE REALTY : 904-316-3985
- Listing Agent:
- CHERYL BOOKER : 904-333-1774
- MLS ID:
- 2159048
- General: CourtyardOutdoor KitchenOutdoor ShowerIn GroundPrivate
- Style: Spanish
- Pool: HeatedIn Ground
- Roofing: Tile
- General: Stucco1
- Road/Access: City Street
- HOA Amenities: Security1551.0Quarterly
- Originating MLS: realMLS (Northeast Florida Multiple Listing Service)
- County: Duval
- Zoning: 1677662360
- View: Protected Preserve
- Current Use: ResidentialSingle Family
- Utilities: Electricity ConnectedSewer ConnectedWater Connected
- Water: Public
- Sewer: Public Sewer
- Source: realMLS (Northeast Florida Multiple Listing Service)
This listing courtesy of CHERYL BOOKER , HOME PLACE REALTY
Monthly Payment
- Principal & Interest $
- Property Taxes $
- Home Insurance $
- VA Funding Fee $

Location
Similar Listings Nearby