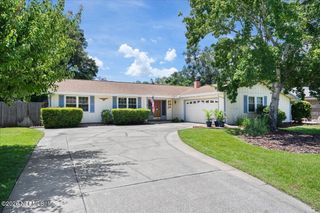
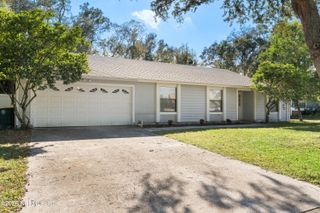
5427 BLUE PACIFIC Drive, Jacksonville, FL 32257
- 3 beds |
- 2 baths |
- 1,871 sqft
 Single-Family Home
  Built in 1995
  0.45acre lot
 2 car garage
  $208/sqft
  Listed 1 month ago
Property Description
''SPECIAL LENDER CREDIT FOR QUALIFYING BUYERS!'' Welcome Home to this beautifully maintained and much-loved home on .45 acres (60'x326'), on a Greenbelt lot with wooded view, and in the quiet, family community of Brookhollow. Close to I-295 & SR 1, shopping, dining, medical and schools, this could just be your perfect family home! RECENT FEATURES & UPGRADES INCLUDE: New Water Heater 2025, New Thermal Windows 2025, New Roof 2023, New HVAC 2018, Whirlpool Washer & Dryer 2024, Whole-house water softener, Hunter Douglas Silhouette Blinds, Hunter Douglas Luminette blinds (remote) on the Great Room sliding glass door. Low HOA of only $180/ year and NO CDD! This home is open & bright, and the Great Room features a beautiful wood burning fireplace, vaulted ceiling, display shelves and access to the large patio and spacious/private backyard (room for a pool!) If you love you to cook, or know someone that does, this Kitchen will make them happy! Rich granite countertops, 42'' Maple cabinets with crown molding, pull-outs/soft close cabinets, tile backsplash and sunny Breakfast Nook in front of a large window. Just off the Kitchen is the Dining Room which features a beautiful Hickory floor and peaceful, wooded views to the backyard. The spacious Primary Bedroom features 2 large walk-in closets and an ensuite Bath complete with dual sinks, wood cabinets, garden tub/shower, and large linen closet. Bedroom 2 includes a walk-in closet, and more beautiful views to the private backyard. Bedroom 3 features a large wall closet and could easily double as a home office/den. Bathroom 2 is complete with tile shower, wood cabinets, and cultured marble countertop. 2 large closets located near the bedrooms add fabulous storage. This home is move-in ready for you and your family to begin enjoying and making your own great memories!
- Listing Status:
- Active
- Date Added:
- July 16, 2026
- Data Last Updated:
- August 15, 2026 at 12:38AM
- Listing Office:
- ROUND TABLE REALTY : 904-469-7653
- Listing Agent:
- ROXANNE LOGAN : 352-636-1127
- MLS ID:
- 2155632
- Roofing: Shingle
- General: FrameFiber CementBrick1
- Road/Access: Asphalt
- HOA Amenities: 180.0Annually
- Originating MLS: realMLS (Northeast Florida Multiple Listing Service)
- County: Duval
- Zoning: 1556181015
- View: Trees/WoodsProtected Preserve
- Current Use: ResidentialSingle Family
- Utilities: Cable AvailableCable ConnectedElectricity ConnectedSewer ConnectedWater Connected
- Water: Public
- Sewer: Public Sewer
- Source: realMLS (Northeast Florida Multiple Listing Service)
This listing courtesy of ROXANNE LOGAN , ROUND TABLE REALTY
Monthly Payment
- Principal & Interest $
- Property Taxes $
- Home Insurance $
- VA Funding Fee $

Location
Similar Listings Nearby
 New - 20 hours ago