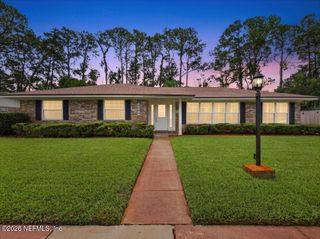
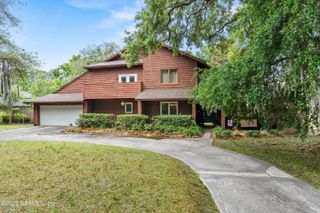
5553 SALERNO Road, Jacksonville, FL 32244
- 4 beds |
- 3 baths |
- 2,186 sqft
 Single-Family Home
  Built in 1951
  10,454sqft lot
 —— car garage
  $229/sqft
  Listed 4 months ago
Property Description
*OPEN HOUSE AUGUST 22nd 1 PM - 3 PM* Opportunities like this don't come around often--finding a 4-bedroom home in Venetia is rare, and this one combines that hard-to-find layout with major big-ticket updates already completed, including a brand new 30-year architectural roof and new hot water heater installed in May 2026. Nestled in one of Jacksonville's most established and desirable neighborhoods, this home is within walking distance to Timuquana Country Club and top-rated Venetia Elementary, while also being just minutes from NAS Jacksonville, Publix, Target, Avondale/Riverside, and Downtown. Inside, the home blends timeless charm with thoughtful modern updates. Newer COREtec vinyl plank flooring runs throughout much of the home, while the updated kitchen features quartz countertops, ceiling-height white shaker cabinets, updated plumbing and electrical, and stainless steel appliances--all opening seamlessly to the spacious dining area and sunken living room, making the layout ideal for both entertaining and everyday living. The spacious primary suite feels like a private retreat thanks to a stunning bathroom addition, complete with a Roman shower with dual shower heads, dual vanity sinks, quartz countertops, Bluetooth speaker system, and a large walk-in closet. Two additional bedrooms share an updated hall bathroom with refreshed tilework, vanity, plumbing, and lighting, while the fourth bedroom offers its own ensuite bathroom and private entrance--perfect for guests, multigenerational living, or a home office setup. Additional peace-of-mind updates include an updated electrical panel (2019) and partially updated plumbing with a newer sewer line from the street to the home. A rear family room addition also offers a unique indoor-outdoor storage closet for extra functionality. Outside, enjoy a fully fenced backyard with double-gate access, an oversized driveway, and a two-car carport with plenty of room for boats, golf carts, or future pool plans. Located in a golf cart-friendly community with quick access to the Florida Yacht Club, Roosevelt Square shopping and dining, and Jacksonville's historic districts, this move-in ready Venetia home truly checks all the boxes.
- Listing Status:
- Active
- Date Added:
- April 8, 2026
- Data Last Updated:
- August 15, 2026 at 2:38AM
- Listing Office:
- KELLER WILLIAMS JACKSONVILLE : 904-288-7990
- Listing Agent:
- LAURA GARCIA : 904-419-8441
- MLS ID:
- 2139069
- Style: TraditionalMid-Century Modern
- Roofing: Shingle
- General: 1
- Road/Access: City Street
- Originating MLS: realMLS (Northeast Florida Multiple Listing Service)
- County: Duval
- Zoning: 1043860000
- Current Use: Residential
- Utilities: Cable AvailableElectricity ConnectedSewer ConnectedWater Connected
- Water: Public
- Sewer: Public Sewer
- Source: realMLS (Northeast Florida Multiple Listing Service)
This listing courtesy of LAURA GARCIA , KELLER WILLIAMS JACKSONVILLE
Monthly Payment
- Principal & Interest $
- Property Taxes $
- Home Insurance $
- VA Funding Fee $

Location
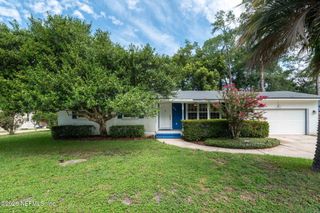
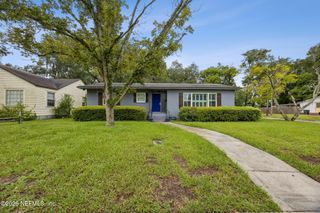
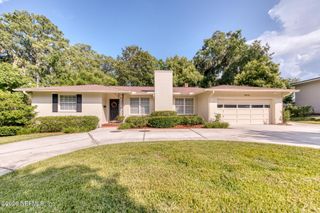
Similar Listings Nearby
 New - 22 hours ago