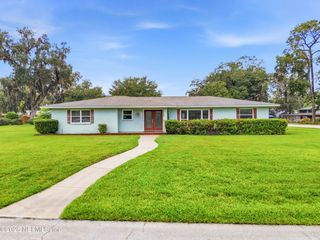
6823 SKINNERS DAIRY Way, Jacksonville, FL 32217
- 4 beds |
- 4 baths |
- 2,278 sqft
 Single-Family Home
  Built in 2024
  4,792sqft lot
 2 car garage
  $209/sqft
  Listed 1 day ago
Property Description
New Modern Home | 2,278 Sq. Ft. | 4 Bedrooms | 3.5 Bathrooms Welcome to this beautiful brand-new two-story home offering 2,278 square feet of thoughtfully designed living space in the perfect location. Featuring 4 spacious bedrooms and 3.5 beautifully appointed bathrooms, this home perfectly blends modern elegance with everyday comfort. Step inside to an inviting open-concept floor plan filled with natural light. The spacious living room showcases a sleek modern TV feature wall, creating the perfect focal point for entertaining or relaxing with family. The gourmet kitchen flows seamlessly into the dining and living areas, making gatherings effortless. Upstairs, you'll find great sized bedrooms, including a gorgeous primary suite designed as a private retreat with double sink bathroom and ample closet space. Enjoy Florida living year-round on the covered lanai and patio, ideal for outdoor dining, weekend barbecues, or simply unwinding. The fully fenced backyard offers a security space for children, pets, or future outdoor enhancements. Additional highlights include a 2-car garage, contemporary finishes throughout, energy-efficient construction, and an unbeatable location close to shopping, dining, schools, parks, and major highways. This exceptional home is move-in ready and offers the perfect combination of style, comfort, and convenience. Schedule your private showing today and experience everything this beautiful new home has to offer!
- Listing Status:
- Active
- Date Added:
- July 28, 2026
- Data Last Updated:
- July 29, 2026 at 2:35PM
- Listing Office:
- EXP REALTY LLC : 888-883-8509
- Listing Agent:
- JOILZO DE SOUZA : 904-933-8040
- MLS ID:
- 2157393
- Style: A-FrameContemporaryTraditional
- Roofing: Shingle
- General: FrameComposition Siding2
- Road/Access: City Street
- HOA Amenities: 30.0Quarterly
- Originating MLS: realMLS (Northeast Florida Multiple Listing Service)
- County: Duval
- Zoning: 1525931540
- Current Use: ResidentialSingle Family
- Utilities: Cable ConnectedElectricity ConnectedSewer ConnectedWater Connected150 Amp Service
- Water: Public
- Sewer: Public Sewer
- Source: realMLS (Northeast Florida Multiple Listing Service)
This listing courtesy of JOILZO DE SOUZA , EXP REALTY LLC
Monthly Payment
- Principal & Interest $
- Property Taxes $
- Home Insurance $
- VA Funding Fee $

Location
Similar Listings Nearby
 New - 3 days ago