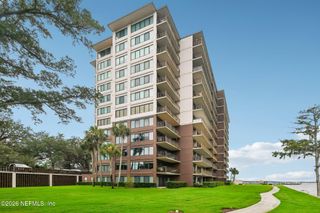
7187 DEERFOOT POINT Circle 3, Jacksonville, FL 32256
- 3 beds |
- 3 baths |
- 1,597 sqft
 Condominium
  Built in 2006
  871sqft lot
 2 car garage
  $169/sqft
  Listed 1 month ago
Property Description
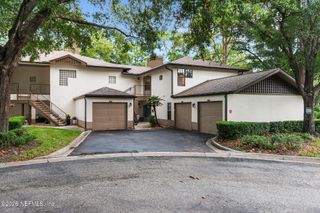
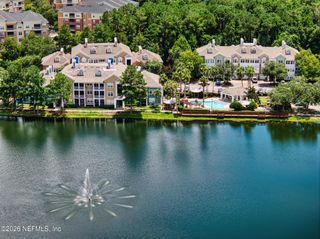
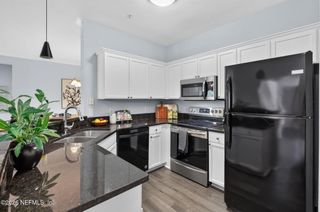
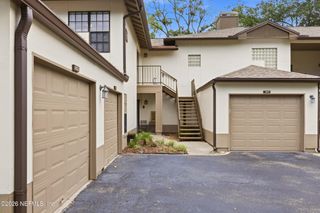
''Welcome Home'' To A Beautiful 3BR/2BA Condo Located in the Heart of Jacksonville. This Beauty is Close to Everything-Shopping, Colleges, Schools, Hospitals, Town Center, Downtown and the Beach. This One-Of-A-Kind Unit in the Gated Community of Deerfoot Point Has It All. The Covered Front Porch Has a Screened Enclosure Added to Enjoy the Outdoors While Sipping Your Favorite Beverage. Inside You will be Greeted with a Completely Updated and Refurbished Home. The Entire Unit Has Been Freshly Painted Giving You a Blank Canvas to Create Your Own Ambiance. The Downstairs Has Hardwood Flooring and Tile is in All the Wet Areas. The Open Floorplan has a Living Room; a Dining Room; Kitchen with 42'' Cabinets; a Half-Bath, a Breakfast Nook and a Pantry. Every Countertop in the Home is Solid Surface. On the Stairs, You Will Find Newly Installed Hardwood Steps Leading to New Luxury Vinyl Plank that Extends Throughout the Entire Second Floor. The En Suite Bath Has a Separate Garden Tub and a Roomy Glass-Enclosed Shower. This Larger End-Unit Has 2 Full-Sized Combined Garages with New Shark Coating Complimented with Glow-In-The-Dark Flecks Throughout. The Garage is Also Fitted with a Hose Bib to Use While Cleaning Your Vehicle, etc. Laundry is Located on Second Floor for Your Convenience. The A/C, Compressor & Water Heater are Newer with a UV Filter System. HOA Fee Includes Cable, Internet, and Landline. Owners Have Use of the Pool at Windsor Falls Community. This Unit Has Been Meticulously Maintained to be Move-In Ready & Waiting for You to Say, "Welcome Home!"
- Listing Status:
- Active
- Date Added:
- July 8, 2026
- Data Last Updated:
- August 15, 2026 at 2:38AM
- Listing Office:
- WATSON REALTY CORP : 904-436-1300
- Listing Agent:
- BRENDA HUDNALL : 904-803-0873
- MLS ID:
- 2154437
- Style: Traditional
- Roofing: Shingle
- General: FrameStoneStucco2
- Road/Access: City StreetPrivate Road
- HOA Amenities: GatedMaintenance GroundsMaintenance StructureOtherTrashManagement - Full TimeCable TVInternetMaintenance GroundsTrashOther515.0Monthly
- Originating MLS: realMLS (Northeast Florida Multiple Listing Service)
- County: Duval
- Zoning: 1525625812
- View: Other
- Current Use: Multi-FamilyResidential
- Utilities: Cable ConnectedElectricity ConnectedNatural Gas Not AvailableSewer ConnectedWater Connected200+ Amp Service
- Water: Public
- Sewer: Public Sewer
- Source: realMLS (Northeast Florida Multiple Listing Service)
This listing courtesy of BRENDA HUDNALL , WATSON REALTY CORP
Monthly Payment
- Principal & Interest $
- Property Taxes $
- Home Insurance $
- VA Funding Fee $

Location
Similar Listings Nearby
 New - 1 day ago