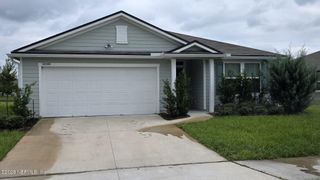
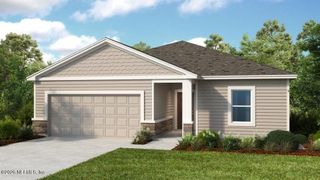
7611 CATNIP Lane, Jacksonville, FL 32219
- 4 beds |
- 3 baths |
- 2,006 sqft
 Single-Family Home
 Built in 2023
 6,098sqft lot
 2 car garage
 $165/sqft
 Listed 14 days ago
Property Description
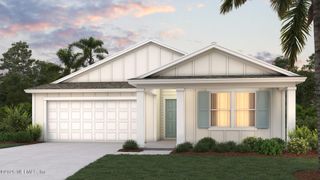
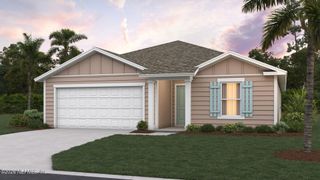
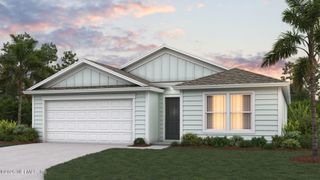
Welcome to this stunning 2023 Lennar-built home offering 4 bedrooms, 3 bathrooms, and 2,006 sq ft of thoughtfully designed living space. Offering 3% towards buyers closing cost with acceptable offer. The open-concept layout centers around a gourmet kitchen equipped with quartz countertops, premium stainless steel appliances, and a large center island. A standout feature is the private guest suite with a full ensuite bath, providing ideal comfort for extended family or visitors. Step outside to enjoy year-round Florida living on the relaxing screened paver lanai. Complete with an attached 2-car garage, this move-in-ready residence perfectly blends modern luxury with everyday comfort.
- Listing Status:
- Active
- Date Added:
- October 29, 2026
- Data Last Updated:
- November 12, 2026 at 7:38AM
- Listing Office:
- RE/MAX SPECIALISTS PV : 904-270-0747
- Listing Agent:
- TODD ARNOLD : 904-813-8633
- MLS ID:
- 2171490
- Style: Traditional
- Roofing: Shingle
- General: 1
- Road/Access: City Street
- HOA Amenities: 233.0Quarterly
- Originating MLS: realMLS (Northeast Florida Multiple Listing Service)
- County: Duval
- Zoning: 0028992690
- Current Use: ResidentialSingle Family
- Utilities: Sewer AvailableWater Available
- Water: Public
- Sewer: Public Sewer
- Source: realMLS (Northeast Florida Multiple Listing Service)
This listing courtesy of TODD ARNOLD , RE/MAX SPECIALISTS PV
Monthly Payment
- Principal & Interest $
- Property Taxes $
- Home Insurance $
- VA Funding Fee $

Location
Similar Listings Nearby
 New - 1 day ago