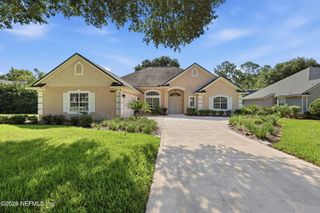
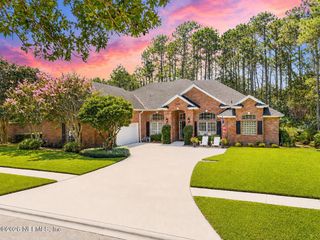
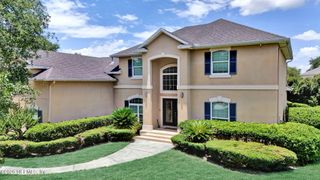
7757 BURNT OAK Trail, Jacksonville, FL 32256
- 6 beds |
- 5 baths |
- 3,812 sqft
 Single-Family Home
  Built in 2001
  0.41acre lot
 3 car garage
  $223/sqft
  Listed 10 days ago
Property Description
Located in the gated community of James Island, this 6-bedroom, 5-bath pool home offers 3,812 sq ft of flexible living space designed for multigenerational living, working from home, or hosting guests. Updates include a new roof, new carpet, fresh interior paint (2025), and new LVP flooring (2026). A private 638 sq ft in-law suite features its own entrance, patio, kitchenette, full bath, and Murphy bed. Upstairs, an office/guest suite includes a full bath, built-in shelving, and a Murphy bed. The updated kitchen showcases quartz countertops, double convection ovens, and a separate cooktop. Enjoy 14-ft ceilings in the formal living and dining rooms, 10-ft ceilings throughout the main living areas, crown molding, and custom closet systems. Additional features include a spacious primary suite, screened pool and spa, cabana bath, HVAC and water heater (2024), underground propane tank, whole-house gas generator, large fenced backyard, and private preserve views - and more! The main living areas are designed for comfort and entertaining featuring 14-foot ceilings in the formal living and dining rooms and 10-foot ceilings throughout the kitchen and family room. Elegant crown molding throughout adds timeless architectural detail while custom closet systems in all bedrooms except the in-law suite and office provide exceptional organization and storage. The updated kitchen is both stylish and functional featuring quartz countertops double convection ovens a separate stovetop and modern finishes that make everyday living and entertaining effortless. The spacious primary suite offers a private retreat with tray ceilings a bay window with built-in seating and storage and a thoughtfully designed layout. Additional bedrooms include two connected by a convenient Jack & Jill bath and a separate bedroom located near the cabana bath perfect for guests or poolside access. Additional features include an indoor laundry room with built-in folding station HVAC and water heater (2024) whole-house generator screened pool and spa cabana bath iron-fenced backyard and peaceful preserve views.
- Listing Status:
- Active
- Date Added:
- July 19, 2026
- Data Last Updated:
- July 29, 2026 at 5:35PM
- Listing Office:
- COMPASS FLORIDA LLC : 904-413-0119
- Listing Agent:
- KYLE BOSWORTH : 904-290-5027
- MLS ID:
- 2156099
- Style: Traditional
- Pool: In GroundSalt Water
- General: Stucco1
- HOA Amenities: 156.0Monthly
- Originating MLS: realMLS (Northeast Florida Multiple Listing Service)
- County: Duval
- Zoning: 1677423995
- View: PoolTrees/Woods
- Current Use: ResidentialSingle Family
- Utilities: Electricity ConnectedSewer ConnectedWater Connected
- Water: Public
- Sewer: Public Sewer
- Source: realMLS (Northeast Florida Multiple Listing Service)
This listing courtesy of KYLE BOSWORTH , COMPASS FLORIDA LLC
Monthly Payment
- Principal & Interest $
- Property Taxes $
- Home Insurance $
- VA Funding Fee $

Location
Similar Listings Nearby