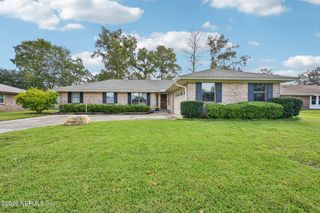
8012 CREEDMOOR Drive, Jacksonville, FL 32244
- 3 beds |
- 2 baths |
- 1,563 sqft
 Single-Family Home
 Built in 1987
 0.28acre lot
 2 car garage
 $195/sqft
 Listed 6 days ago
Property Description
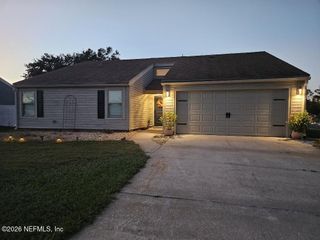
Beautiful Argyle Forest Home Remodeled from Top to Bottom! This impressive 3-bedroom, 2-bath home offers 1,563 sq ft of thoughtfully transformed living space, providing an open, functional layout with an extraordinary amount of NEW throughout The transformation extends beyond the cosmetic, with a brand new 2026 roof, tinted skylights, electrical panel, and water heater - all newly installed! Attention to modern details start with the stunning, brand-new kitchen showcasing beautiful 42" cabinetry, quartz countertops, a stylish backsplash, recessed lighting, and stainless appliances. Both bathrooms have been completely reimagined with new vanities, quartz countertops, modern fixtures, new toilets, and a relaxing garden tub in the primary. Modern enhancements continue with new knockdown ceilings, fresh interior paint, new LVP flooring in all the common areas and new carpeting in each of the 3 bedrooms. New 5¼" baseboards add a polished touch throughout. A glass-enclosed Florida room with glass-enclosed Florida room with new carpeting provides additional living space and a wonderful spot to enjoy views of the generously sized backyard - privately fenced with two brand-new front gates. The extensive list of improvements goes well beyond what can be included in this description. Nearly every detail has been addressed, creating a fresh, modern home that is ready for its next owner. Come see just how much NEW this Argyle Forest home has to offer!
- Listing Status:
- Active
- Date Added:
- November 6, 2026
- Data Last Updated:
- November 12, 2026 at 6:37AM
- Listing Office:
- FLORIDA HOMES REALTY & MTG LLC : 904-996-9115
- Listing Agent:
- KATHALEEN CAISSE : 904-568-7007
- MLS ID:
- 2172567
- General: Fire PitShed(s)
- Style: Traditional
- Roofing: Shingle
- Windows: Skylight(s)
- General: FrameVinyl Siding1
- HOA Amenities: 123.4Quarterly
- Originating MLS: realMLS (Northeast Florida Multiple Listing Service)
- County: Duval
- Zoning: 0164637445
- Current Use: ResidentialSingle Family
- Utilities: Electricity ConnectedSewer ConnectedWater Connected
- Water: Public
- Sewer: Public Sewer
- Source: realMLS (Northeast Florida Multiple Listing Service)
This listing courtesy of KATHALEEN CAISSE , FLORIDA HOMES REALTY & MTG LLC
Monthly Payment
- Principal & Interest $
- Property Taxes $
- Home Insurance $
- VA Funding Fee $

Location
Similar Listings Nearby
 New - 1 day ago