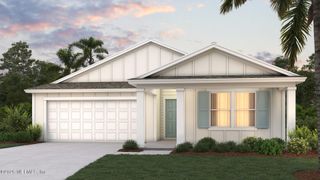
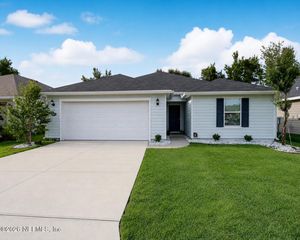
8155 ARCHIBALD Terrace, Jacksonville, FL 32219
- 4 beds |
- 2 baths |
- 2,116 sqft
 Single-Family Home
  Built in 2025
  4,792sqft lot
 2 car garage
  $163/sqft
  Listed 6 days ago
Property Description
What's Special: West Facing Patio. New Construction - Ready Now! Built by America's Most Trusted Home Builder. Welcome to the Sage at 8155 Archibald Terrace in Coopers Meadow! This thoughtfully designed home offers a bright open-concept layout perfect for modern living. At the heart of the home, the spacious great room flows seamlessly into the dining area and well-appointed kitchen with a large island and walk-in pantry, creating an inviting space for gathering and entertaining. The private primary suite features a relaxing bathroom and generous walk-in closet, while three secondary bedrooms, full bath and a versatile flex room provide room for guests, a home office, or hobbies. Enjoy outdoor living on the lanai and appreciate the convenience of the laundry room and two-car garage that complete the home's functional design. Experience Southern charm at Coopers Meadow in Jacksonville. Enjoy natural wetlands, scenic water features, a dog park, a certified butterfly garden, 7.5+ acres of recreation space, and a playground. Located near Jones Road, Garden Street, and I-95, you'll have quick access to beaches, state parks, the Riverside Arts Market, and more. Additional Highlights include: Extended flooring package at great room and flex room and whole house blinds package. Virtually staged photos are for representative purposes only. MLS#2156687
- Listing Status:
- Active
- Date Added:
- July 23, 2026
- Data Last Updated:
- July 29, 2026 at 10:35PM
- Listing Office:
- TAYLOR MORRISON REALTY OF FLA : 904-600-0855
- Listing Agent:
- MICHELLE M CAMPBELL : 904-600-0855
- MLS ID:
- 2156687
- Style: TraditionalPatio Home
- Roofing: Shingle
- General: ConcreteFrameOther1
- Road/Access: Paved
- HOA Amenities: Dog ParkPlaygroundMaintenance Grounds202.71Quarterly
- Originating MLS: realMLS (Northeast Florida Multiple Listing Service)
- County: Duval
- Zoning: NALOT105
- Current Use: ResidentialSingle Family
- Utilities: Cable AvailableElectricity AvailableSewer ConnectedWater Connected
- Water: Public
- Sewer: Public Sewer
- Source: realMLS (Northeast Florida Multiple Listing Service)
This listing courtesy of MICHELLE M CAMPBELL , TAYLOR MORRISON REALTY OF FLA
Monthly Payment
- Principal & Interest $
- Property Taxes $
- Home Insurance $
- VA Funding Fee $

Location
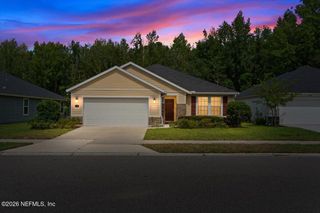
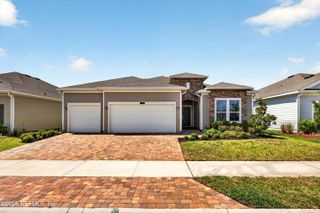
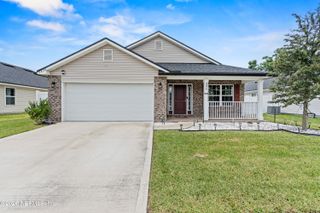
Similar Listings Nearby
 New - 1 day ago