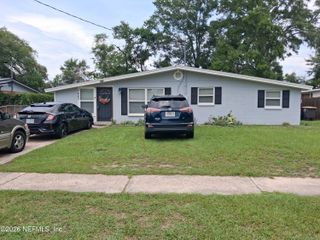
8251 PEPPERWOOD Drive, Jacksonville, FL 32244
- 3 beds |
- 2 baths |
- 1,452 sqft
 Single-Family Home
  Built in 1984
  8,712sqft lot
 2 car garage
  $196/sqft
  Listed 14 days ago
Property Description
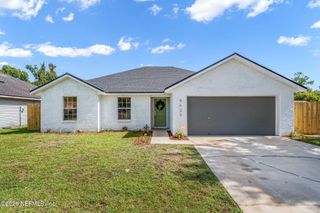
Welcome to this charming 3-bed 2-bath home in desirable Argyle Forest Village! Offering 1,452+ square feet of living space, this home lives large with spacious rooms, abundant natural light, and a functional split-bedroom floor plan. Major updates provide peace of mind, including a new roof (2022), HVAC (2021), and water heater (2023). The eat-in kitchen features granite countertops, a center peninsula with breakfast bar, ample cabinetry, and plenty of space for casual dining. The oversized family room is anchored by a cozy brick fireplace and offers flexible space for both living and dining areas. The primary suite includes a walk-in closet, additional linen closet, and private bath with a tub/shower combination. Two secondary bedrooms share a full guest bath. A 267-square-foot bonus room offers endless possibilities as a home office, playroom, media room, fitness area, or hobby space. Step outside to enjoy the fully fenced backyard with a concrete patio--perfect for entertaining, relaxing, or family fun. A two-car garage and desirable cul-de-sac location complete this move-in-ready home in a convenient location close to shopping, dining, schools, and major roadways.
- Listing Status:
- Active
- Date Added:
- July 31, 2026
- Data Last Updated:
- August 14, 2026 at 7:36AM
- Listing Office:
- HERRON REAL ESTATE LLC : 904-729-4313
- Listing Agent:
- CYNTHIA MARLER : 904-252-6755
- MLS ID:
- 2158034
- Style: Traditional
- Roofing: Shingle
- General: 1
- Originating MLS: realMLS (Northeast Florida Multiple Listing Service)
- County: Duval
- Zoning: 0165192706
- Current Use: ResidentialSingle Family
- Utilities: Cable ConnectedElectricity ConnectedSewer ConnectedWater Connected
- Water: Public
- Source: realMLS (Northeast Florida Multiple Listing Service)
This listing courtesy of CYNTHIA MARLER , HERRON REAL ESTATE LLC
Monthly Payment
- Principal & Interest $
- Property Taxes $
- Home Insurance $
- VA Funding Fee $

Location
Similar Listings Nearby
 New - 1 day ago