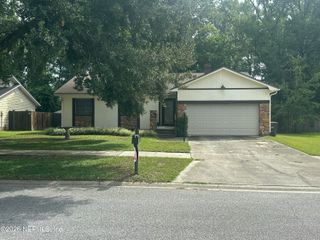
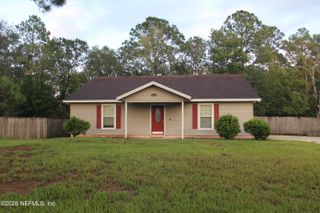
8456 BOYSENBERRY Lane W, Jacksonville, FL 32244
- 3 beds |
- 2 baths |
- 1,528 sqft
 Single-Family Home
  Built in 1983
  0.32acre lot
 2 car garage
  $206/sqft
  Listed 1 day ago
Property Description
Welcome to this beautifully updated home offering 1,528 square feet of living space on a .32-acre lot with a partially fenced backyard backing up to a peaceful preserve! Built in 1983, this home features a 2018 roof, 2019 HVAC, 2026 water heater, 200-amp Gould ITE electrical panel, and fresh interior and exterior paint. Step inside to find LVP flooring throughout the main living areas, carpet in the bedrooms, new ceiling fans, updated lighting, and blinds throughout. The spacious floor plan includes formal living and dining rooms and a stunning stone wood-burning fireplace with a mantel. The large, updated kitchen features new cabinets, countertops, updated fixtures, a breakfast bar, and stainless steel appliances, including the stove, microwave, and dishwasher, which convey. Both bathrooms have been remodeled, and the primary suite features walk-in closets, a charming barn door leading to the private bathroom, and a beautifully updated stand-up shower. Sliding glass doors lead to a poured concrete pad, providing additional outdoor space with plenty of possibilities for entertaining or relaxing while enjoying the preserve views. Additional highlights include an extended, finished garage with a new garage door motor and remotes. No HOA or CDD fees! With its spacious lot, numerous updates, and private preserve backdrop, this home offers a wonderful combination of indoor comfort and outdoor living!
- Listing Status:
- Active
- Date Added:
- September 22, 2026
- Data Last Updated:
- September 22, 2026 at 4:37AM
- Listing Office:
- WATSON REALTY CORP : 904-268-1200
- Listing Agent:
- CHRISTINE GASKILL : 904-699-9412
- MLS ID:
- 2165874
- Style: Ranch
- Roofing: Shingle
- General: Wood Siding1
- Road/Access: City Street
- Originating MLS: realMLS (Northeast Florida Multiple Listing Service)
- County: Duval
- Zoning: 0165191070
- View: Trees/Woods
- Current Use: ResidentialSingle Family
- Utilities: Cable AvailableElectricity ConnectedSewer ConnectedWater Connected200+ Amp Service
- Water: Public
- Sewer: Public Sewer
- Source: realMLS (Northeast Florida Multiple Listing Service)
This listing courtesy of CHRISTINE GASKILL , WATSON REALTY CORP
Monthly Payment
- Principal & Interest $
- Property Taxes $
- Home Insurance $
- VA Funding Fee $

Location
Similar Listings Nearby
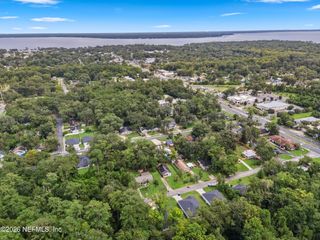
 New - 2 days ago