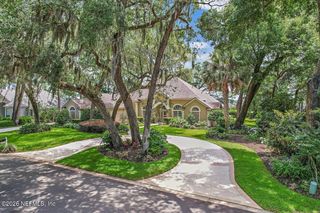
9149 WOODSMAN COVE Lane, Jacksonville, FL 32226
- 4 beds |
- 4 baths |
- 3,243 sqft
 Single-Family Home
  Built in 2024
  1.16acre lot
 6 car garage
  $399/sqft
  Listed 20 days ago
Property Description
Discover the perfect blend of elegance and outdoor adventure with this 1+ acre estate, featuring a luxury pool home and a detached garage. As you step inside, you'll be welcomed by an open floor plan, soaring ceilings, expansive windows, smooth paint and top-of-the-line finishes. The gourmet kitchen is a chef's dream, with GE Cafe' appliances, custom cabinetry, and a large island, seamlessly connecting the living and dining areas. The owner's suite boasts a large walk-in shower, garden tub, and a private entrance to the pool deck. The outdoor space features a saltwater in-ground pool, showcased by a marble pool deck & covered space to enjoy the fresh air. The heated/cooled 1200 sq.ft. detached garage is perfect for the car enthusiast, boater or craftsman. Located just minutes from the river, Huguenot park, Talbot Islands & several boat ramps, this home will allow you to enjoy both luxury and nature! Many more details to see so come out and take a look today!
- Listing Status:
- Active
- Date Added:
- July 9, 2026
- Data Last Updated:
- July 29, 2026 at 8:37PM
- Listing Office:
- LPT REALTY LLC : 904-785-8525
- Listing Agent:
- CHRISTOPHER T SNOW : 904-329-7895
- MLS ID:
- 2154558
- General: Workshop
- Style: ContemporaryRanchTraditionalCraftsmanOther
- Pool: In GroundSalt WaterWaterfall
- Roofing: Shingle
- General: FrameStucco1
- Road/Access: City Street
- HOA Amenities: 300.0Annually
- Originating MLS: realMLS (Northeast Florida Multiple Listing Service)
- County: Duval
- Zoning: 1608190210
- View: PoolTrees/WoodsProtected Preserve
- Current Use: ResidentialSingle Family
- Utilities: Cable AvailableCable ConnectedElectricity AvailableElectricity Connected200+ Amp Service
- Water: PrivateWell
- Sewer: Private SewerSeptic Tank
- Source: realMLS (Northeast Florida Multiple Listing Service)
This listing courtesy of CHRISTOPHER T SNOW , LPT REALTY LLC
Monthly Payment
- Principal & Interest $
- Property Taxes $
- Home Insurance $
- VA Funding Fee $

Location
Similar Listings Nearby