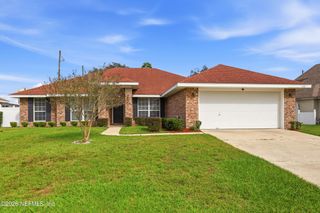
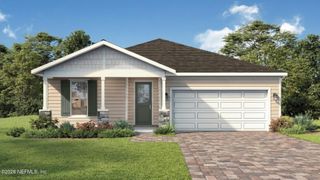
946 DEER SPRING Drive, Jacksonville, FL 32221
- 4 beds |
- 2 baths |
- 2,082 sqft
 Single-Family Home
 Built in 2001
 10,454sqft lot
 2 car garage
 $180/sqft
 Listed 15 hours ago
Property Description
Welcome to your private backyard oasis! Nestled on a quiet cul-de-sac in a fantastic neighborhood, this spacious 4-bedroom, 2-bathroom home offers over 2,000 square feet of thoughtfully upgraded living space designed for effortless Florida living and entertaining. Step outside into a fully fenced backyard retreat built for year-round enjoyment. At the center of it all is a sparkling,heated saltwater pool—complete with a pool alarm, automated timer, and convenient smartphone app control. Gather with friends and family under the custom-built, stainless steel-framed tiki hut, upgraded with a durable, custom-sewn heavy-duty cover engineered to withstand Florida winds. As the sun sets, set the mood with app-controlled, color-changing tiki lights and LED color-changing accent lighting under the bar area, all backed by outdoor motion lighting and a hardwired, app-monitored security camera system for added peace of mind. Inside, the home blends comfort, smart convenience, and clever storage throughout: Kitchen & Living: Stylish fandeliers with remote controls elevate the living room, kitchen, and primary suite.The kitchen features remote-controlled color-changing LED shelf lighting, convenient pull-out drawer shelving, and a corner Lazy Susan to maximize cabinet space. Primary Suite & Baths: Unwind in the primary bath's spa-like shower, featuring a built-in Bluetooth speaker and app-controlled color-changing light, along with built-in timers on the bathroom exhaust fans. Smart Efficiency & Storage: Enjoy endless hot water with a propane-powered "Heat on Demand" tankless water heater, plus extra storage efficiency with a second Lazy Susan in the laundry room. With its unbeatable cul-de-sac location, resort-style backyard, and thoughtful tech and storage upgrades from top to bottom, this move-in-ready gem won't last long. Schedule your private showing today!
- Listing Status:
- Active
- Date Added:
- November 12, 2026
- Data Last Updated:
- November 12, 2026 at 8:35PM
- Listing Office:
- HERRON REAL ESTATE LLC : 904-729-4313
- Listing Agent:
- JUSTIN ROBERTS : 904-206-9974
- MLS ID:
- 2173521
- General: Shed(s)
- Style: Traditional
- Pool: Electric HeatHeatedIn GroundSalt Water
- Roofing: Shingle
- Windows: Skylight(s)
- General: Wood SidingBrick1
- Road/Access: City Street
- HOA Amenities: ParkMaintenance Grounds175.0Annually
- Originating MLS: realMLS (Northeast Florida Multiple Listing Service)
- County: Duval
- Zoning: 0088915280
- Current Use: ResidentialSingle Family
- Utilities: Cable ConnectedElectricity ConnectedSewer ConnectedWater Connected200+ Amp Service
- Water: Public
- Sewer: Public Sewer
- Source: realMLS (Northeast Florida Multiple Listing Service)
This listing courtesy of JUSTIN ROBERTS , HERRON REAL ESTATE LLC
Monthly Payment
- Principal & Interest $
- Property Taxes $
- Home Insurance $
- VA Funding Fee $

Location
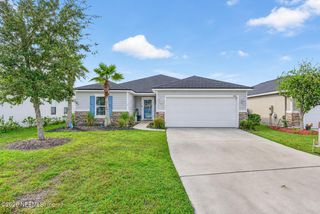
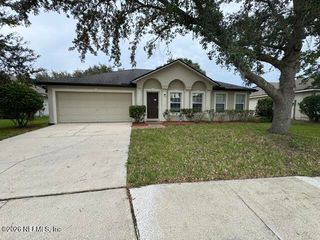
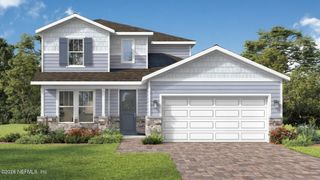
Similar Listings Nearby
 New - 2 days ago