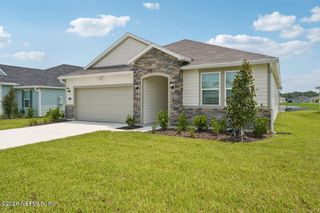
9729 GAYNOR Circle, Jacksonville, FL 32219
- 4 beds |
- 3 baths |
- 2,297 sqft
 Single-Family Home
  Built in 2024
  0.38acre lot
 3 car garage
  $165/sqft
  Listed 15 days ago
Property Description
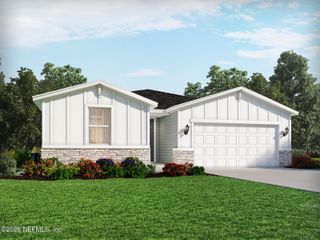
4BR/3BA Lennar Tivoli home on a pond in Saddle Oaks, Jacksonville. Built in 2024 with 2,297 sq ft, guest suite and 3-car garage. Built in 2024, this original Lennar Tivoli floor plan is located on a pond in Jacksonville's Saddle Oaks neighborhood. The home offers 4 bedrooms, 3 full bathrooms, 2,297 square feet, a 3-car garage, and a 0.38-acre lot, providing a blank slate for a new owner to personalize. Ceramic tile runs throughout the main living areas, while all four bedrooms feature carpet. One secondary bedroom is arranged as a guest suite, offering additional privacy and convenient access to a full bathroom. The primary suite includes a private bathroom with a separate shower and tub. The remaining bedrooms and living spaces provide flexibility for sleeping, working, hobbies, or additional storage. The 3-car garage provides room for vehicles, tools, recreational equipment, or household storage. The 0.38-acre pond-view lot adds outdoor space and a natural backdrop for everyday enjoyment or future improvements, subject to applicable HOA and local requirements. Saddle Oaks HOA amenities include a community pool, dog parks, and a playground. Located in Jacksonville, Florida 32219, this home combines a newer construction year, pond frontage, four-bedroom flexibility, three full baths, guest-suite functionality, and generous garage space.
- Listing Status:
- Active
- Date Added:
- August 7, 2026
- Data Last Updated:
- August 15, 2026 at 7:36AM
- Listing Office:
- COLDWELL BANKER VANGUARD REALTY : 904-269-7117
- Listing Agent:
- THOMAS YATES : 904-762-5205
- MLS ID:
- 2158378
- Style: Contemporary
- Roofing: Shingle
- General: FrameWood SidingComposition Siding1
- Road/Access: City Street
- HOA Amenities: Dog ParkPlaygroundInternet265.0Quarterly
- Originating MLS: realMLS (Northeast Florida Multiple Listing Service)
- County: Duval
- Zoning: 0034470470
- View: PondWater
- Current Use: ResidentialSingle Family
- Utilities: Cable ConnectedElectricity ConnectedSewer ConnectedWater Connected200+ Amp ServiceUnderground
- Water: Public
- Sewer: Public Sewer
- Source: realMLS (Northeast Florida Multiple Listing Service)
This listing courtesy of THOMAS YATES , COLDWELL BANKER VANGUARD REALTY
Monthly Payment
- Principal & Interest $
- Property Taxes $
- Home Insurance $
- VA Funding Fee $

Location
Similar Listings Nearby
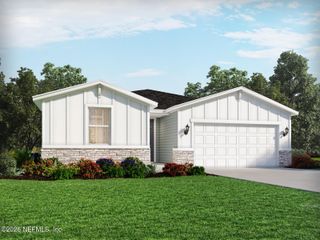
 New - 2 days ago