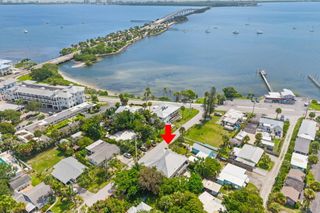
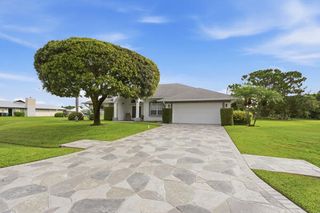
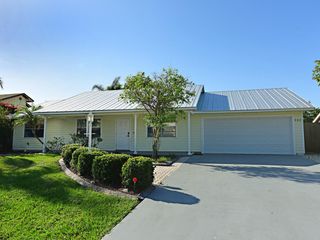
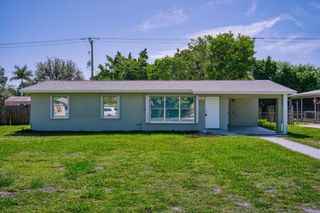
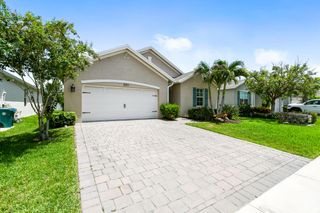
2005 NE Ocean Dunes Drive, Jensen Beach, FL 34957
- 3 beds |
- 2 baths |
- 1,656 sqft
 Single-Family Home
  Built in 2023
  7,841sqft lot
 2 car garage
  $344/sqft
  Listed 3 days ago
Property Description
Here's a tighter MLS version that keeps the strongest selling points: Shows better than a model! Professionally decorated and impeccably maintained, this 3BR/2BA home with 2-car garage is loaded with high-end upgrades. Features include quartz countertops, waterfall island, stainless appliances, tile throughout, designer lighting, custom window treatments, built-out closets and Smart Home technology. The primary suite offers a spa-like bath with soaking tub and separate shower. Impact windows and doors, extended patio, paver entry and lanai complete the home. Sabal Pointe offers a community pool, cabana and controlled-access entry. Stylish, upgraded and truly move-in ready! Shows better than a model and professionally decorated with high-end finishes throughout, this exceptional 3-bedroom, 2-bath home with a 2-car garage offers a truly move-in-ready lifestyle. The thoughtfully designed interior features quartz countertops, a stunning waterfall kitchen island, stainless steel appliances, tile flooring throughout, and a Smart Home system. Additional upgrades include custom window treatments, designer light fixtures, built-out closets, a laundry sink, extended patio space and upgraded toilets. The spacious primary suite offers a luxurious bath with a soaking tub and separate shower. Impact windows and doors provide peace of mind, while the paver entry, walkway, and lanai enhance the home's curb appeal. Residents of Sabal Pointe enjoy amenities including a community swimming pool, cabana, and controlled-access entry. This impeccably maintained home combines style, comfort, and quality upgrades that truly set it apart.
- Listing Status:
- Active
- Date Added:
- July 31, 2026
- Data Last Updated:
- August 3, 2026 at 7:19AM
- Listing Office:
- RE/MAX of Stuart : 772-220-1116
- Listing Agent:
- Keri V. Burgess : 772-708-3764
- MLS ID:
- B26058651

- General: Outdoor Living Area
- Style: Ranch
- Other Structures: PatioCovered
- Pool: Association
- Parking: AttachedGarageParking spaces: 2
- Roofing: CompositionShingle
- Windows: Storm Window(s)
- General: Block1
- HOA Amenities: CabanaPoolSidewalksCommon AreasMaintenance Grounds286.0Monthly
- Originating MLS: BEACH_BEACH
- County: Martin
- Zoning: resSABAL POINTE (PB 19 PG 62) LOT 41223741024000004100
- Utilities: Cable AvailableElectricity ConnectedSewer ConnectedWater Connected150 Amp Service
- Water: Public
- Sewer: Public Sewer
- Source: BEACH_BEACH
This listing courtesy of Keri V. Burgess , RE/MAX of Stuart
Monthly Payment
- Principal & Interest $
- Property Taxes $
- Home Insurance $
- VA Funding Fee $