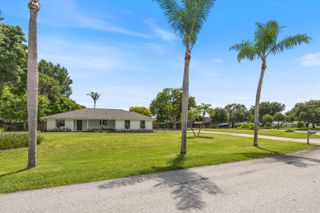
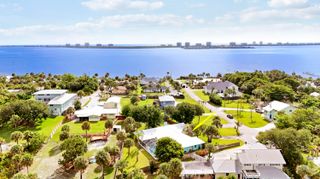
662 NE WAVERLY Terrace, Jensen Beach, FL 34957
- 4 beds |
- 2 baths |
- 2,052 sqft
 Single-Family Home
  Built in 2026
  —— sqft lot
  2 car garage
  $414/sqft
  Listed 10 days ago
Property Description
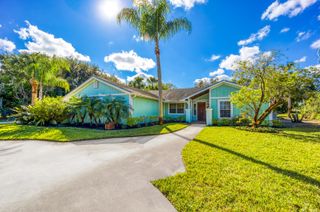
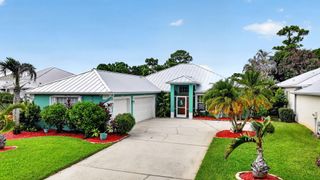
New construction home in Jensen Beach with 4 bedrooms, 2 bathrooms, and a 2-car garage. This completely custom, never-lived-in home features 15-foot vaulted ceilings in the main living area, a 12-foot coffered ceiling in the primary bedroom, and 10-foot ceilings throughout the rest of the home. The chef-inspired kitchen offers premium finishes and waterfall countertops. The thoughtfully designed fourth bedroom can serve as a private den or home office. Enjoy a large back patio for outdoor living and entertaining. Built for modern efficiency with top-tier insulation plus double-impact insulated windows and doors. Brand-new roof, appliances, and flooring combine high-end finishes with peace of mind for years to come.
- Listing Status:
- Active
- Date Added:
- July 24, 2026
- Data Last Updated:
- August 3, 2026 at 7:19AM
- Listing Office:
- Home Sold Realty LLC : 833-700-2782
- Listing Agent:
- Camilo De la Cruz Perez : 833-700-2782
- MLS ID:
- B26056025

- General: LightingOutdoor Living AreaRoom For Pool
- Other Structures: Patio
- Parking: AttachedDrivewayGarageGarage Door OpenerParking spaces: 4
- Roofing: Shingle
- Windows: Double Pane WindowsInsulated WindowsStorm Window(s)
- General: 1BlockRaised
- Road/Access: City Street
- Originating MLS: BEACH_BEACH
- County: Martin
- Zoning: ResidentialLOTS 30 THRU 32 BLK 11 RIO ST LUCIE PB 4/99 SAINT LUCIE (NOW MARTIN) CO333741003011003000
- Utilities: Electricity ConnectedSewer ConnectedUnderground UtilitiesWater Connected
- Water: Public
- Sewer: Public Sewer
- Source: BEACH_BEACH
This listing courtesy of Camilo De la Cruz Perez , Home Sold Realty LLC
Monthly Payment
- Principal & Interest $
- Property Taxes $
- Home Insurance $
- VA Funding Fee $