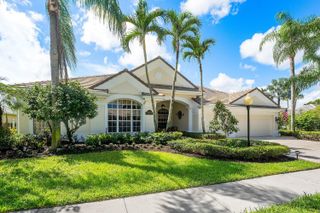
10070 TRAILWOOD Circle, Jupiter Farms, FL 33478, Jupiter, FL 33478
- 4 beds |
- 3 baths |
- 3,034 sqft
 Single-Family Home
 Built in 1989
 1acre lot
 2 car garage
 $511/sqft
 Listed 21 days ago
Property Description
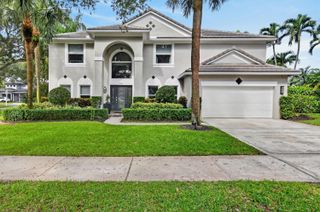
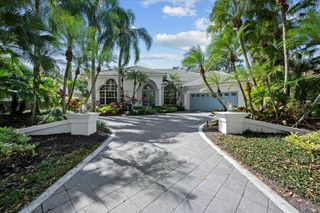
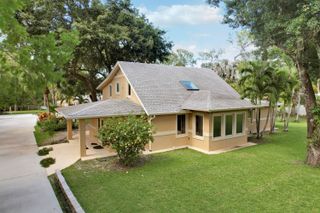
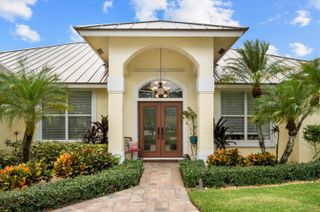
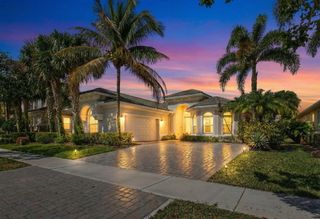
Your Jupiter Farms lifestyle starts here! Tucked within the highly desirable Trailwood community, this beautifully updated pool home brings together the space, privacy, and outdoor living that make the Farms so sought after. With over 3,200 square feet of living space, a versatile four-bedroom layout, and both attached and detached garages, this is one to put at the top of your showing list. Lush, mature landscaping sets the scene, while oak wood flooring, plantation shutters, updated interior doors and trim, and recessed lighting create a polished, welcoming interior. At the heart of the home, the custom kitchen features wood cabinetry, quartz countertops, a farmhouse sink, newer appliances, and a generous island with seating for four, perfect for casual mornings or gathering with guests. The adjoining family room pairs a fireplace and custom wood mantel with built-in storage cabinetry. Separate living and dining areas offer room to spread out, with the dining room currently arranged as an office/library. The primary suite provides a relaxing retreat with an updated bathroom featuring custom cabinetry, a quartz-topped double vanity, a spacious tiled shower, and brushed gold fixtures. Two additional bedrooms share a renovated dual-vanity bathroom. The approximately 28-by-14-foot fourth bedroom gives you options: create a playroom, media lounge, game room, home gym, or a combination that fits your lifestyle. A remodeled guest half bath and updated laundry room add everyday convenience. Out back, spend your weekends where you want to be.. by the pool. Recently resurfaced and updated with coping and a replacement pump, the pool sits beside a spacious, rescreened patio surrounded by tropical greenery. A fenced backyard completes this inviting setting for entertaining, relaxing, and enjoying Florida living. Bring the tools, toys, and weekend projects. Along with the attached two-car garage featuring custom epoxy flooring, a detached approximately 550-square-foot garage/workshop delivers valuable extra space. Additional improvements include updated sod, sprinkler and irrigation systems, an irrigation pump, and a water treatment system with a large aerator. Roof, gutters, and A/C improvements date to 2019-2020. All this in Jupiter Farms, with convenient access to I-95, the Florida Turnpike, dining, and entertainment. If an updated pool home with privacy, flexible living space, and a separate workshop is on your wish list, make time to see this one. Schedule your private showing and experience it for yourself!
- Listing Status:
- Active
- Date Added:
- October 22, 2026
- Data Last Updated:
- November 12, 2026 at 6:35PM
- Listing Office:
- Oculus Realty LLC : 561-570-5299
- Listing Agent:
- William Tome : 917-574-3537
- MLS ID:
- B26091483

- General: Outdoor Living AreaOutbuilding
- Style: French ProvincialTudor
- Other Structures: OutbuildingScreenedPatioCovered
- Pool: FencedGuniteIn GroundPool EquipmentPrivate
- Parking: AttachedDrivewayGarageGarage Door OpenerParking spaces: 4
- Roofing: CompositionShingle
- Windows: Plantation Shutters
- General: Fiber CementFrameStucco2
- Road/Access: Paved
- HOA Amenities: Common Areas83.0Monthly
- Originating MLS: BEACH_BEACH
- County: Palm Beach
- Zoning: RETRAILWOOD LOT 600414101020000060
- Fencing: Back YardFenced
- Utilities: Water Available3 Phase
- Water: Well
- Sewer: Septic Tank
- Source: BEACH_BEACH
This listing courtesy of William Tome , Oculus Realty LLC
Monthly Payment
- Principal & Interest $
- Property Taxes $
- Home Insurance $
- VA Funding Fee $

 New - 3 days ago