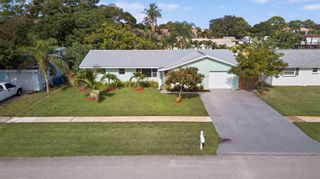
101 TIMBER Lane, Jupiter, FL 33458
- 3 beds |
- 2 baths |
- 2,170 sqft
 Single-Family Home
  Built in 1984
  10,019sqft lot
 2 car garage
  $322/sqft
  Listed 9 days ago
Property Description
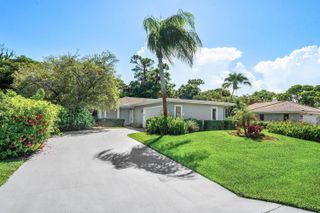
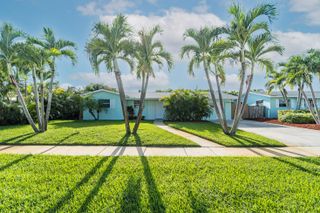
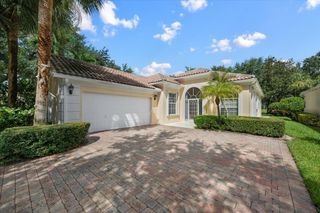
Spacious 3-bedroom, 2-bath home in Jupiter's highly desirable Maplewood community! Originally built as a model home and one of the larger floor plans in the neighborhood, this home offers approximately 2,170 sq. ft. of living space. Lovingly maintained by the same owner for over 25 years, it features a desirable split floor plan, separate living and dining areas, family room, bonus Florida room, and a spacious primary suite with adjoining office. Situated on an oversized corner lot with a large fenced backyard, open deck and plenty of room for a pool. Maplewood is a well-established neighborhood with very little turnover. Centrally located off Toney Penna Drive, close to shopping, dining, grocery stores, hospitals, I-95 and the Turnpike, with Jupiter's beaches and Intracoastal just minutes away. A spacious home, a sought-after neighborhood, and an outstanding central Jupiter location—what more can you ask for?
- Listing Status:
- Active
- Date Added:
- September 19, 2026
- Data Last Updated:
- September 28, 2026 at 2:17AM
- Listing Office:
- Illustrated Properties : 561-746-0008
- Listing Agent:
- Sandra Sorge : 561-301-4618
- MLS ID:
- B26078106

- General: Outdoor Living Area
- Style: Ranch
- Other Structures: Patio
- Parking: AttachedDrivewayGarageParking spaces: 4
- Roofing: BarrelTile
- Windows: Blinds
- General: StuccoWood Frame1
- Road/Access: Asphalt
- HOA Amenities: Common Areas145.0Quarterly
- Originating MLS: BEACH_BEACH
- County: Palm Beach
- Zoning: R2 (city)MAPLEWOOD PHASE ONE LOT 40 BLK 130424111010010400
- View: GardenView
- Fencing: FencedWood
- Utilities: Cable AvailableElectricity ConnectedSewer AvailableWater Connected
- Water: Public
- Sewer: Public Sewer
- Source: BEACH_BEACH
This listing courtesy of Sandra Sorge , Illustrated Properties
Monthly Payment
- Principal & Interest $
- Property Taxes $
- Home Insurance $
- VA Funding Fee $

 New - 3 days ago