10126 SE ROYAL TERN Way, Jupiter, FL 33469
- 3 beds |
- 3 baths |
- 3,543 sqft
 Single-Family Home
 Built in 1988
 0.44acre lot
 3 car garage
 $473/sqft
 Listed 18 days ago
Property Description
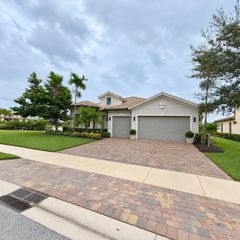
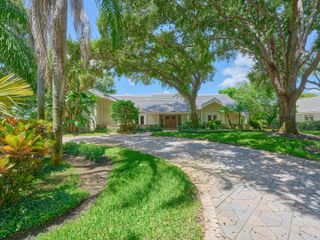
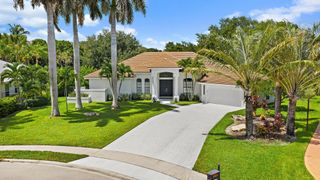
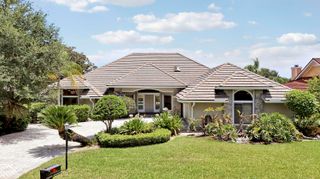
Rare lakefront opportunity in the exclusive gated community of Heritage Oaks, set on a lush 0.44-acre lot with sweeping water views. This single-story residence offers 3,543 SF of living space and 5,388 total SF with exceptional bones and a tile roof. Full of distinctive character, the home welcomes you along a paver walkway to arched double glass entry doors, with architectural touches like an octagonal accent window, custom built-ins and a bar. The open floor plan flows from the expansive great room and elegant formal dining room with soaring ceilings to a spacious island kitchen and breakfast area. Expansive arched windows bathe the home in natural light throughout the day and frame the lush, tropical surroundings. Walls of glass open to a covered, screened lanai with a sparkling pool and spa overlooking the lake, an exceptional setting for entertaining. The split layout includes 3 bedrooms and 2.5 baths, with a primary suite featuring his and hers walk-in closets and a palatial bathroom. Additional highlights include wood flooring throughout, a laundry room and an oversized 3-car garage. HOA includes 24-hour guard-gated security, internet, grounds maintenance, clubhouse, and tennis courts. A true canvas to make your own.
- Listing Status:
- Active
- Date Added:
- October 25, 2026
- Data Last Updated:
- November 12, 2026 at 4:25PM
- Listing Office:
- Regency Realty Services : 561-394-4600
- Listing Agent:
- Matan Morag PA : 561-706-0095
- MLS ID:
- B26092423

- General: GardenLightingOutdoor Living AreaIn Ground
- Other Structures: DeckScreenedPatioCovered
- Pool: ConcreteIn GroundPrivateScreen EnclosurePool/Spa Combo
- Parking: AttachedConcreteDrivewayGarageGarage Door OpenerOpenParking spaces: 11
- Roofing: Tile
- General: StuccoWood Frame1Slab
- HOA Amenities: ClubhouseGatedManagementSecurityTennis Court(s)Common AreasMaintenance GroundsSecurityInternet478.0Monthly
- Originating MLS: BEACH_BEACH
- County: Martin
- Zoning: RSHERITAGE OAKS BLK B LOT 22234042001002002209
- View: LakePoolView
- Utilities: Cable AvailableElectricity ConnectedPropanePhone AvailableSewer ConnectedWater Connected
- Water: Public
- Sewer: Public Sewer
- Source: BEACH_BEACH
This listing courtesy of Matan Morag PA , Regency Realty Services
Monthly Payment
- Principal & Interest $
- Property Taxes $
- Home Insurance $
- VA Funding Fee $