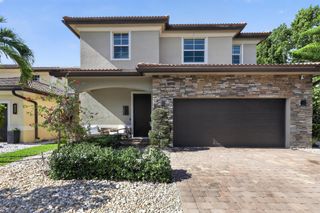
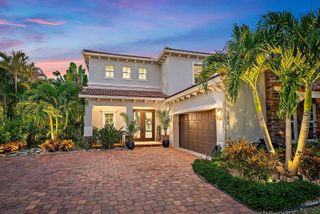
10548 154TH Road N, Jupiter, FL 33478
- 6 beds |
- 3 baths |
- 3,234 sqft
 Single-Family Home
  Built in 1988
  1.25acre lot
 4 car garage
  $464/sqft
  Listed 13 days ago
Property Description
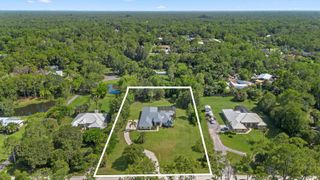
Welcome to this exceptional single-family home in Jupiter Farms, where peace and space meet in an equestrian-friendly community with quick access to nearby trails and parks. Set on a high-elevation lot with no history of flooding, this property offers 6 bedrooms, 3 bathrooms, and an open, triple-split floor plan with soaring cathedral ceilings and excellent natural light throughout. Double front doors and a cedar portico welcome you inside, where four sets of sliders—including an 8-foot opening from the living room—lead to a spacious screened porch. The expansive, beautifully landscaped backyard is fenced and designed for outdoor enjoyment, featuring an above-ground pool with an extra-large deck and outdoor shower, a tiki hut, fire pit, hammock area, and plenty of local wildlife. Best of all, there is no HOA, giving you the freedom to utilize the incredible amenities this property offers. A massive 30x50 detached garage/workshop provides ample storage, alongside a large concrete driveway with a turnaround, RV parking with 30-amp electric, dual-zone A/C, a great well system, an electric gate opener, and two transfer boxes with outside generator plugs. This inviting retreat perfectly combines functional, high-capacity living with a serene country setting just minutes from the beach.
- Listing Status:
- Active
- Date Added:
- July 21, 2026
- Data Last Updated:
- August 3, 2026 at 7:08AM
- Listing Office:
- REDFIN CORPORATION : 813-518-8756
- Listing Agent:
- Javier Alvarado Martinez : 561-932-6921
- MLS ID:
- B26054815
- General: Livable
- Style: RanchOne Story
- Other Structures: Patio
- Pool: Above GroundPrivate
- Parking: 2 Or More SpacesCircular DrivewayDetachedDrivewayParking GarageRv/Boat ParkingParking spaces: 20
- Roofing: Comp Shingle RoofShingle
- Windows: Complete Panel Shutters/AwningsHurricane Shutters
- General: FrameFrame With StuccoStoneWood Siding1
- Road/Access: County RoadCity/County MaintainedCounty
- HOA Amenities: Private Pool
- Originating MLS: Miami Association of REALTORS®
- County: Palm Beach County
- Zoning: AR13-41-41~ W 1/2 OF SE 1/4 OF NE 1/4 OF NE 1/4 OF SW 1/4 A/K/A W 1/2 OF D-14100414113000008000
- View: GardenPoolView
- Fencing: Fenced
- Utilities: Cable ConnectedElectricity ConnectedSepticUnderground UtilitiesWater ConnectedCable AvailableElectricity AvailableWater Available
- Water: Well
- Sewer: Septic Tank
- Source: Miami Association of REALTORS®
This listing courtesy of Javier Alvarado Martinez , REDFIN CORPORATION
Monthly Payment
- Principal & Interest $
- Property Taxes $
- Home Insurance $
- VA Funding Fee $