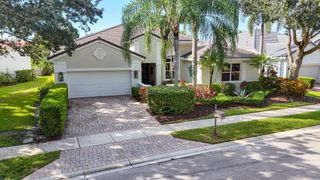
10672 154th Road N, Jupiter, FL 33478
- 4 beds |
- 4 baths |
- 3,012 sqft
 Single-Family Home
 Built in 2001
 1.25acre lot
 3 car garage
 $398/sqft
 Listed 1 month ago
Property Description
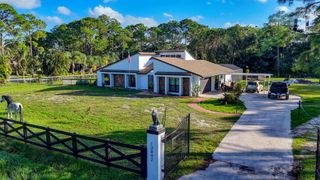
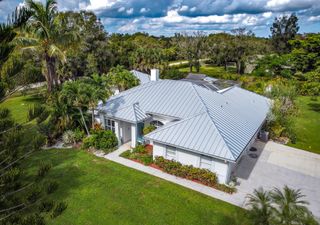
A grand Jupiter Farms estate with an impressive presence from the moment you arrive, set on 1.25 acres along a paved road. A sweeping semicircle driveway leads to this generously proportioned CBS home offering the space, privacy, and flexibility that make Jupiter Farms so special. Inside, expansive living areas, a large open kitchen, spacious screened-in patio, office, and four bedrooms provide plenty of room to spread out and entertain. Architectural details include an entryway sourced from a Mizner home in Palm Beach. A private staircase leads to a secluded fourth bedroom and full bath, ideal as a guest suite, theater, game room, or retreat. The interior retains its original 2001 design, offering an opportunity to bring your own vision. An attached 3-car garage plus 1,800 sqft detached garage/shop provides exceptional space for vehicles, boats, RVs, ATVs, side-by-sides, equipment, and hobbies. Additional features include a 2023 roof, generator hook up and pad with buried 500-gallon propane tank, full storm protection, newer water heater, and 3 AC systems: 2014, 2015, and 2018. Enjoy the freedom and space of the Jupiter Farms lifestyle while remaining close to Jupiter's beautiful waterways, beaches, dining, shopping, and coastal amenities.
- Listing Status:
- Active
- Date Added:
- September 30, 2026
- Data Last Updated:
- November 12, 2026 at 8:30PM
- Listing Office:
- Waterfront Properties & Club C : 561-746-7272
- Listing Agent:
- Kellsie B White : 561-714-0159
- MLS ID:
- B26081316

- General: BarbecueGardenOutdoor Living AreaOtherRoom For PoolGarage(s)OutbuildingRV/Boat StorageUtility Building(s)Workshop
- Style: Mediterranean
- Other Structures: Garage(s)OutbuildingRV/Boat StorageUtility Building(s)WorkshopScreenedPatioCovered
- Parking: AttachedCircular DrivewayConcreteDrivewayGarageGarage Door OpenerParking spaces: 9
- Roofing: Shingle
- Windows: Blinds
- General: CBS (Concrete Block Structure)BlockConcreteStucco2Slab
- Road/Access: AsphaltPaved
- HOA Amenities: 0.0
- Originating MLS: BEACH_BEACH
- County: Palm Beach
- Zoning: AR13-41-41~ W 1/2 OF SE 1/4 OF NW 1/4 OF NE 1/4 OF SW 1/4 A/K/A W 1/2 D-13900414113000007870
- View: GardenOtherView
- Fencing: Back YardFullFront YardGate
- Utilities: Cable AvailableElectricity AvailableWater Available
- Water: Well
- Sewer: Septic Tank
- Source: BEACH_BEACH
This listing courtesy of Kellsie B White , Waterfront Properties & Club C
Monthly Payment
- Principal & Interest $
- Property Taxes $
- Home Insurance $
- VA Funding Fee $

 New - 14 hours ago