12169 W Indiantown Road, Jupiter, FL 33478
- 5 beds |
- 5 baths |
- 4,458 sqft
 Single-Family Home
 Built in 2026
 0.99acre lot
 2 car garage
 $605/sqft
 Listed 15 days ago
Property Description
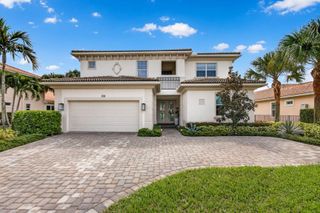
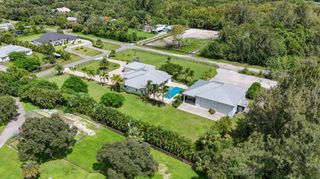
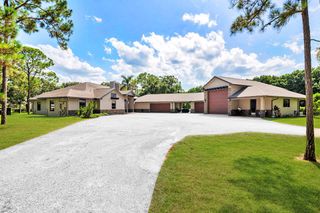
Custom Luxury Estate in Jupiter Farms Discover exceptional craftsmanship, timeless character, and elevated Florida living in this stunning, newly built custom estate in Jupiter Farms. Situated on a full acre, this impressive 4,458-square-foot residence offers 5 bedrooms, 4.5 bathrooms, and an exceptional blend of architectural distinction, premium finishes, and modern technology. From the moment you enter, the home makes a statement. Reclaimed wood beams imported from a Pennsylvania barn introduce warmth, history, and character, beautifully complementing the home's sophisticated finishes. Soaring 13-foot ceilings in the great room create a dramatic sense of space and openness, while custom details throughout reflect the quality and care behind every element of the design. At the heart of the home, a spectacular chef's kitchen combines luxury with exceptional functionality. Custom cabinetry, premium Thermador appliances, and an extraordinary 23-foot island create a stunning focal point for entertaining and everyday living. The thoughtfully equipped kitchen features two refrigerators, two dishwashers, a 48-inch gas range, a full-size wine cooler, and a microwave. A private, dedicated office with its own exterior entrance offers an ideal work-from-home setting, while an oversized laundry room with a GE washer and dryer adds convenience to everyday living. The outdoor living experience is equally impressive. A private, resort-style saltwater pool features optional heating, integrated smart automation, LED lighting, and a dedicated sun shelf—creating the perfect setting for relaxing afternoons and effortless entertaining. A shared bathroom serving the pool and cabana area, with convenient direct pool access, further enhances the home's thoughtful design. Designed with modern convenience and preparedness in mind, the property features a 26 kW generator paired with a 1,000-gallon propane tank, providing substantial backup power capacity. The home is also prewired for CCTV, offering a convenient foundation for a future security camera system. An integrated smart-access system allows the front door, garage, automated entry gates, and pool controls to be managed through a single app. Additional premium features include a whole-house reverse osmosis water filtration system, an epoxy-finished garage floor, automated entry gates, and a video doorbell at the front entrance. Set on a full acre in the sought-after Jupiter Farms area, this property offers the space and privacy of estate living while remaining conveniently located near local schools, shopping, dining, and everyday amenities. With its distinctive architectural elements, exceptional chef's kitchen, resort-inspired outdoor living, substantial backup power infrastructure, and modern smart-home features, this custom-built estate presents a rare opportunity to experience refined luxury living with room to breathe. A one-of-a-kind custom estate where timeless craftsmanship meets modern Florida luxury.
- Listing Status:
- Active
- Date Added:
- November 6, 2026
- Data Last Updated:
- November 12, 2026 at 9:24PM
- Listing Office:
- Listy : 561-309-9240
- Listing Agent:
- Nicholas Richard Macy : 561-309-9240
- MLS ID:
- B26093910

- General: Heated
- Pool: HeatedSalt Water
- Parking: AttachedDrivewayGaragePaver BlockParking spaces: 6
- Roofing: Metal
- General: CBS (Concrete Block Structure)BlockConcrete1Slab
- HOA Amenities: 0.0
- Originating MLS: BEACH_BEACH
- County: Palm Beach
- Zoning: AR34-40-41~ S 1/3 OF W 1/2 OF NE 1/4 OF SW 1/4 OF SE 1/4 OF SE 1/4 & W 1/2 OF SE 1/4 OF SW 1/4 OF SE 1/4 OF SE 1/4 (LESS SR 706 R/W) A/K/A W 100414034000006000
- Utilities: Cable AvailableElectricity AvailableNatural Gas Available
- Water: Well
- Sewer: Septic Tank
- Source: BEACH_BEACH
This listing courtesy of Nicholas Richard Macy , Listy
Monthly Payment
- Principal & Interest $
- Property Taxes $
- Home Insurance $
- VA Funding Fee $