12263 Sandy Run, Jupiter, FL 33478
- 5 beds |
- 4 baths |
- 3,229 sqft
 Single-Family Home
  Built in 2014
  1.14acre lot
 2 car garage
  $463/sqft
  Listed 2 months ago
Property Description
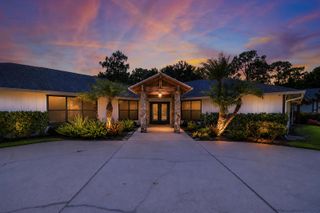
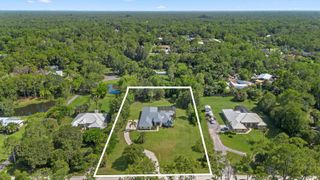
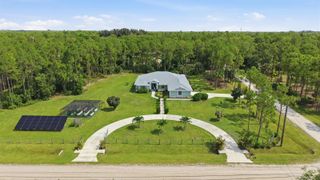
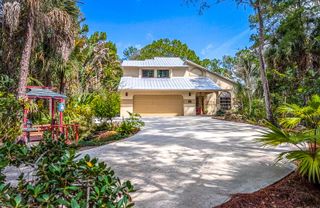
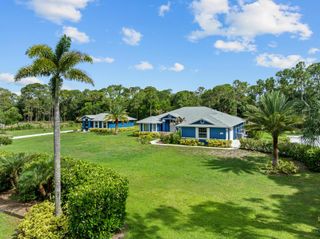
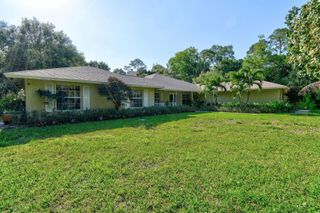
Rare fully renovated 2-building estate on a high and dry 1.14-acre fenced lot on a paved road in Jupiter Farms. Custom 2014 CBS-rebuilt fortress with concrete-filled, steel-reinforced walls, spray foam insulation, underground power, and full hurricane-impact protection. Main home offers 4BR/2.5BA, soaring ceilings, bamboo floors, oversized skylights, chef's kitchen with Italian marble, and luxury primary suite with granite shower. Detached 2023-built guest cottage/executive suite includes full bath and private sauna. 2024 AC units. Features include 400-amp service, covered patio, outdoor shower, oversized outdoor stainless steel spa, mature landscaping, fruit trees, and room for a pool or additional garage. Seller has survey, wind mitigation, and 4-point inspection available upon request. Detached guest cottage rebuilt in 2023. Main residence fully rebuilt in 2014 with reinforced CBS construction, impact glass/skylights, spray foam insulation, and underground utilities. Avg electric bill approx. $130-$140/month per seller. High elevation lot; property has 21' of elevation. Room for pool and additional garage structure. Buyer to verify all measurements, uses, zoning, and school information.
- Listing Status:
- Active
- Date Added:
- May 21, 2026
- Data Last Updated:
- August 17, 2026 at 7:24PM
- Listing Office:
- Sutter & Nugent LLC : 561-249-7266
- Listing Agent:
- Evan Sluth : 561-985-9587
- MLS ID:
- B26031317
- General: Fruit TreesOutdoor ShowerRoom For PoolLivableExtra Building/ShedShed(s)Guest HouseStorage Shed
- Style: Two StoryModern/Contemporary
- Other Structures: Patio
- Parking: 2 Or More SpacesAwningCoveredDetachedDrivewayOpenParking GarageRv/Boat ParkingParking spaces: 20
- Roofing: Comp Shingle RoofShingle
- Windows: Complete Impact GlassPartial Panel Shutters/AwningsSkylight(s)Skylight
- General: Concrete Block ConstructionCBS ConstructionSlab ConstructionStucco2
- Road/Access: City/County MaintainedPaved Road
- Originating MLS: Miami Association of REALTORS®
- County: Palm Beach County
- Zoning: AR15-41-41~ E 165 FT OF WLY 3730.03 FT OF N 330 FT OF S 3542.92 FT OF SEC (LESS S 30 FT) A/K/A W 1/2 B-8600414115000001461
- View: GardenView
- Fencing: Fenced
- Utilities: Cable ConnectedSepticCable AvailableElectricity AvailablePhone AvailableWater Available200+ Amp ServiceUndergroundCircuit BreakersElectricity on Property
- Water: Well
- Sewer: Lift Station RequiredSeptic Tank
- Source: Miami Association of REALTORS®
This listing courtesy of Evan Sluth , Sutter & Nugent LLC
Monthly Payment
- Principal & Interest $
- Property Taxes $
- Home Insurance $
- VA Funding Fee $