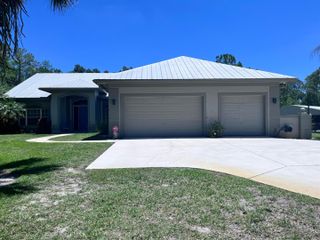
12323 N 150th Court N, Jupiter, FL 33478
- 3 beds |
- 2 baths |
- 3,346 sqft
 Single-Family Home
  Built in 2017
  1.25acre lot
 2 car garage
  $374/sqft
  Listed 12 hours ago
Property Description
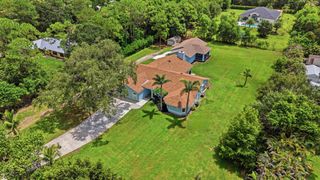
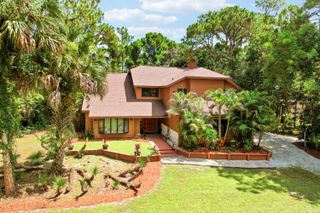
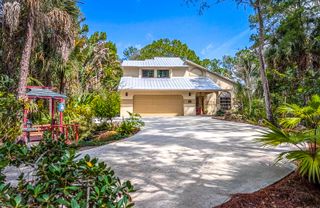
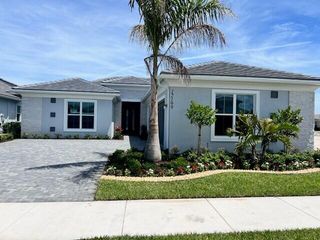
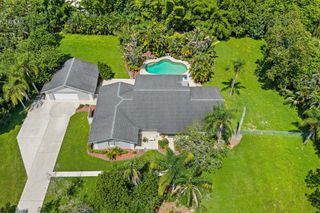
Welcome to Homestead at 150th, a rare Jupiter Farms estate offering the perfect blend of newer construction, privacy, and exceptional flexibility on 1.25 acres. Built in 2017, the beautifully designed main residence features impact windows and doors, a desirable split-bedroom floor plan, three spacious bedrooms, a dedicated home office, formal dining room, and an expansive great room that flows seamlessly into a beautifully appointed kitchen with timeless white cabinetry, granite countertops, stainless steel appliances, and a generous center island designed for everyday living and entertaining. The guest house is ideal for multigenerational living, extended family, guests, a live-in caregiver, private office, creative studio, or countless other possibilities rarely found in Jupiter Farms. Outside, the 1.25-acre homesite offers the freedom and privacy that define the Jupiter Farms lifestyle. A peaceful pond enhances the natural beauty of the property, while the expansive grounds provide ample room for a private, and custom pool. With space for boats, RVs, trailers, recreational vehicles, workshops, gardens, and outdoor entertaining—all with no HOA restrictions. Homestead at 150th presents a rare opportunity to own something truly special. The main house is 2,373 sq. ft. under air, with a total of 3,200 sq. ft. The Guest house is 973 sq ft under air, with a total of 1,438 sw. ft. Combined, both homes total 3,346 Sq. ft. under air. Welcome home!
- Listing Status:
- Active
- Date Added:
- August 17, 2026
- Data Last Updated:
- August 17, 2026 at 5:21PM
- Listing Office:
- Compass Florida LLC : 561-270-5384
- Listing Agent:
- Philip DeCarlo : 917-531-2229
- MLS ID:
- A12063191

- General: Barbecue
- Style: ContemporaryRanch
- Parking: BoatDrivewayGuestRV Access/Parking
- Roofing: Shingle
- General: BlockStucco1
- HOA Amenities: None
- Originating MLS: BEACH_MIAMI
- County: Palm Beach
- Zoning: AR15-41-41~ E 165 FT OF W 3235.04 FT OF S 330 FT OF N 2360 FT OF S 1/2 IN OR1441P590A/K/A E 1/2 OF B-19900414115000005940
- View: OtherView
- Water: Well
- Sewer: Septic Tank
- Source: BEACH_MIAMI
This listing courtesy of Philip DeCarlo , Compass Florida LLC
Monthly Payment
- Principal & Interest $
- Property Taxes $
- Home Insurance $
- VA Funding Fee $

 New - 1 day ago