15338 97th Drive N, Jupiter, FL 33478
- 3 beds |
- 2 baths |
- 1,820 sqft
 Single-Family Home
 Built in 1987
 1.25acre lot
 —— car garage
 $467/sqft
 Listed 1 month ago
Property Description
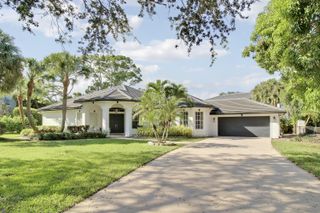
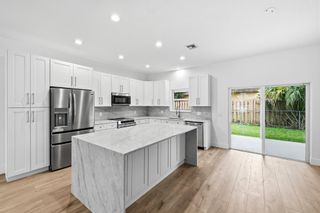
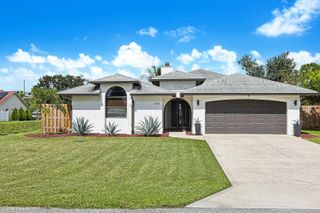
This updated three-bedroom, two-bathroom home in Jupiter Farms sits on 1.25 fully fenced acres and has all the charm of a modern farmhouse with plenty of room to spread out. Inside, vaulted ceilings, wood accents, a wood-burning fireplace, and lots of natural light give the home a warm, inviting feel. The open living area leads into an updated kitchen with granite countertops and stainless steel appliances. Upstairs, the primary suite offers a spacious walk-in closet and private balcony overlooking the property. Major improvements completed in 2024-2025 include a new roof, A/C, seamless gutters, water system, electrical panel, and exterior paint. Outside, there's room for a pool, plenty of parking for boats, trailers, and additional vehicles, plus two permitted storage sheds for extra storage. No HOA, a beautifully spacious lot, and a move-in-ready home with plenty of personality. A great opportunity to enjoy the space and flexibility of Jupiter Farms without giving up the convenience of being close to everything Jupiter has to offer.
- Listing Status:
- Active
- Date Added:
- October 8, 2026
- Data Last Updated:
- November 12, 2026 at 3:21PM
- Listing Office:
- One Sotheby's International Realty : 561-694-0058
- Listing Agent:
- Kaitlyn Lucie : 561-427-5156
- MLS ID:
- B26086074

- General: BalconyOutdoor Living AreaStorageRoom For PoolShed(s)
- Other Structures: Shed(s)PorchBalconyDeckPatioOpen
- Parking: BoatConcreteDrivewayOpenRV Access/ParkingParking spaces: 4
- Roofing: Composition
- General: Frame2Slab
- Road/Access: Dirt
- HOA Amenities: 0.0
- Originating MLS: BEACH_BEACH
- County: Palm Beach
- Zoning: AR18-41-42~ S 1/2 OF NW 1/4 OF SW 1/4 OF NE 1/4 OF SW 1/4 A/K/A S 1/2 OF E-15200424118000007860
- View: GardenPondWaterView
- Fencing: Full
- Utilities: Cable ConnectedElectricity ConnectedWater Available
- Water: Well
- Sewer: Septic Tank
- Source: BEACH_BEACH
This listing courtesy of Kaitlyn Lucie , One Sotheby's International Realty
Monthly Payment
- Principal & Interest $
- Property Taxes $
- Home Insurance $
- VA Funding Fee $

 New - 1 day ago