15833 118TH Trail N, Jupiter, FL 33478
- 3 beds |
- 2 baths |
- 2,079 sqft
 Rental
  Built in 1990
  1.25acre lot
 2 car garage
  $3/sqft
  Listed 12 days ago
Property Description
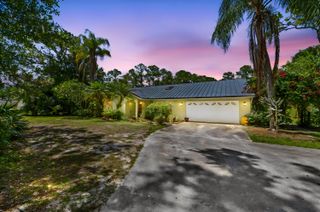
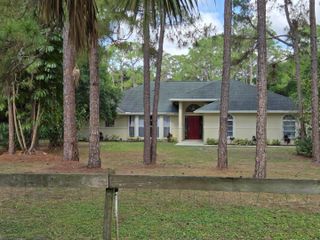
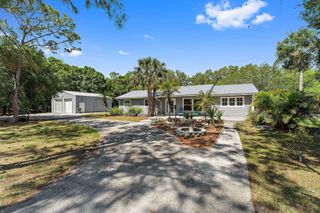
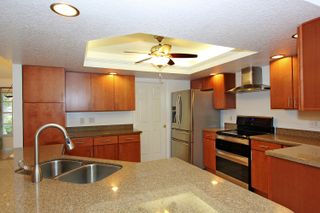
Welcome to this charming 3-bedroom, 2-bathroom single-story residence located in Jupiter Farms. Offering 2,079 square feet of finished living space, this home provides comfortable accommodations with a thoughtful floor plan. The two-car garage offers practical storage and protection for vehicles. Situated on a little over an acre of beautifully landscaped land, this home is perfect for enjoying the outdoors. The property is equipped with an in ground heated spa/pool combo, an outdoor fire pit, outdoor covered bar area as well as a full wrap around driveway. Stress free living is provided with lawn care and pool maintenance included. This home is also minutes away from an A rated Elementary School. A small pet will be considered on a case by case basis.
- Listing Status:
- Active
- Date Added:
- August 5, 2026
- Data Last Updated:
- August 17, 2026 at 6:20PM
- Listing Office:
- EXP Realty LLC : 888-883-8509
- Listing Agent:
- Nicole M Kola : 561-267-8265
- MLS ID:
- B26060740

- General: Outdoor Living AreaStorageOtherPergolaShed(s)Storage
- Other Structures: OtherPergolaShed(s)StorageScreenedPatioCovered
- Pool: FiberglassGas HeatIn GroundScreen EnclosurePool/Spa ComboSalt WaterHeated
- Parking: AttachedBoatConcreteDrivewayGarageGarage Door OpenerGravelOpenRV Access/ParkingParking spaces: 10
- Roofing: Shingle
- General: Cement SidingFiber CementWood Frame1
- Road/Access: DirtShell
- HOA Amenities: Picnic AreaPoolSpa/Hot Tub
- Originating MLS: BEACH_BEACH
- County: Palm Beach
- Zoning: 14-41-41~ S 1/2 OF NE 1/4 OF SW 1/4 OF NW 1/4 OF NW 1/4 A/K/A S 1/2 OF C-4700414114000003690
- Fencing: GatePartialWood
- Utilities: Cable AvailableElectricity ConnectedSewer Connected
- Sewer: Septic Tank
- Source: BEACH_BEACH
This listing courtesy of Nicole M Kola , EXP Realty LLC